
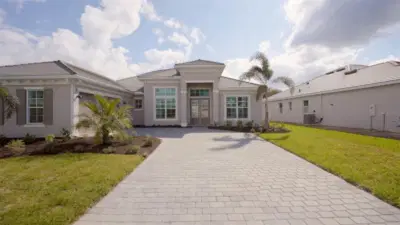
 48 photos
$8,000/mo
3 bd 3 ba 2,799 sqft
18731 Cherrystone Way
Bradenton, FL 34211 · Calusa Country Club
 Courtesy of FINE PROPERTIES
$7,950/mo
 1 / 60
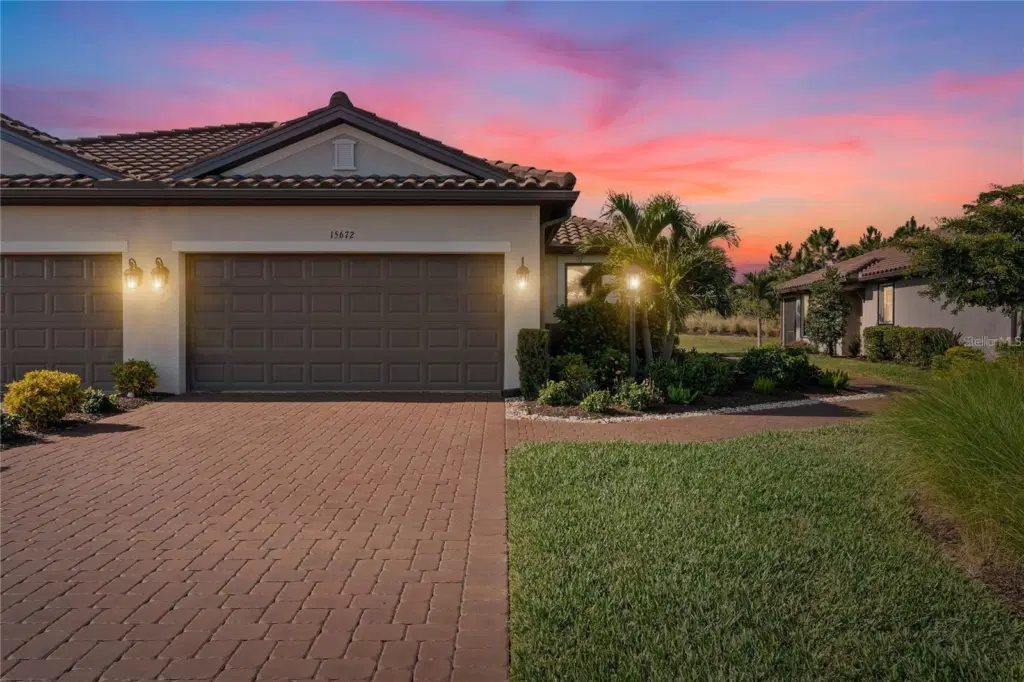
Available for December 1 -31, 2026 at $6,500 + taxes and applicable fees, and also available off-season months as of May 2027. Welcome to Esplanade at Azario, where resort-style living meets comfort and elegance. This beautifully furnished 2-bedroom, 2-bath residence with a versatile den/study offers a thoughtfully designed layout and exceptional upgrades throughout. Step inside to discover a light-filled, impeccably upgraded interior featuring a custom kitchen with upgraded appliances, breakfast bar with seating, designer lighting, tray ceilings, whole-home plantation shutters, and sleek porcelain tile flooring throughout. The split-bedroom floor plan provides privacy with bedrooms positioned on opposite ends of the home, while the flexible den offers the perfect space for a home office, study, or additional living area. Experience true Florida living on the expansive 500-square-foot lanai, designed for relaxation and entertaining. This exceptional outdoor space features a gorgeous outdoor kitchen and bar area, generous seating spaces, and plenty of room to unwind while taking in stunning sunset views.
Esplanade at Azario offers an unmatched lifestyle with an impressive collection of signature resort amenities, including a Culinary Center with dining and wine tastings, a resort-style pool with hot tub and Bahama Bar, a nearby satellite pool with fire pit, an on-site full-service spa, coffee shop, and a 24-hour state-of-the-art fitness center. Residents also enjoy tennis, pickleball, and bocce courts, along with an 18-hole championship golf course featuring pristine fairways and breathtaking views. Small dog allowed with non-refundable pet fee.
Listing courtesy of JENNETTE PROPERTIES INC.
MLS # A4693303.
48 photos
Courtesy of FINE PROPERTIES
 55 photos
Courtesy of FINE PROPERTIES
 31 photos
Courtesy of JENNETTE PROPERTIES, INC.
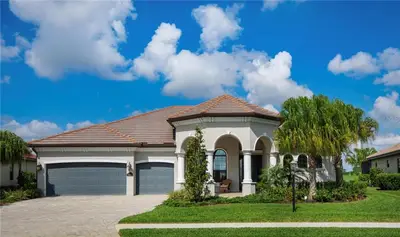 45 photos
Courtesy of GULF COAST REALTY & MANAGEMENT
Listing information is provided by Participants of the Stellar MLS. IDX information is provided exclusively for personal, non-commercial use, and may not be used for any purpose other than to identify prospective properties consumers may be interested in purchasing. Information is deemed reliable but not guaranteed. Properties displayed may be listed or sold by various participants in the MLS Copyright 2026, Stellar MLS. Last updated: 2026-11-04 2:45 PM EST.