
 32 photos
$429,000
3 bd 2.5 ba 1,685 sqft
4891 Libby Ct
North Port, FL 34287 · Port Charlotte Sub 52
 Courtesy of REALTY ONE GROUP MVP
$429,000
 1 / 41
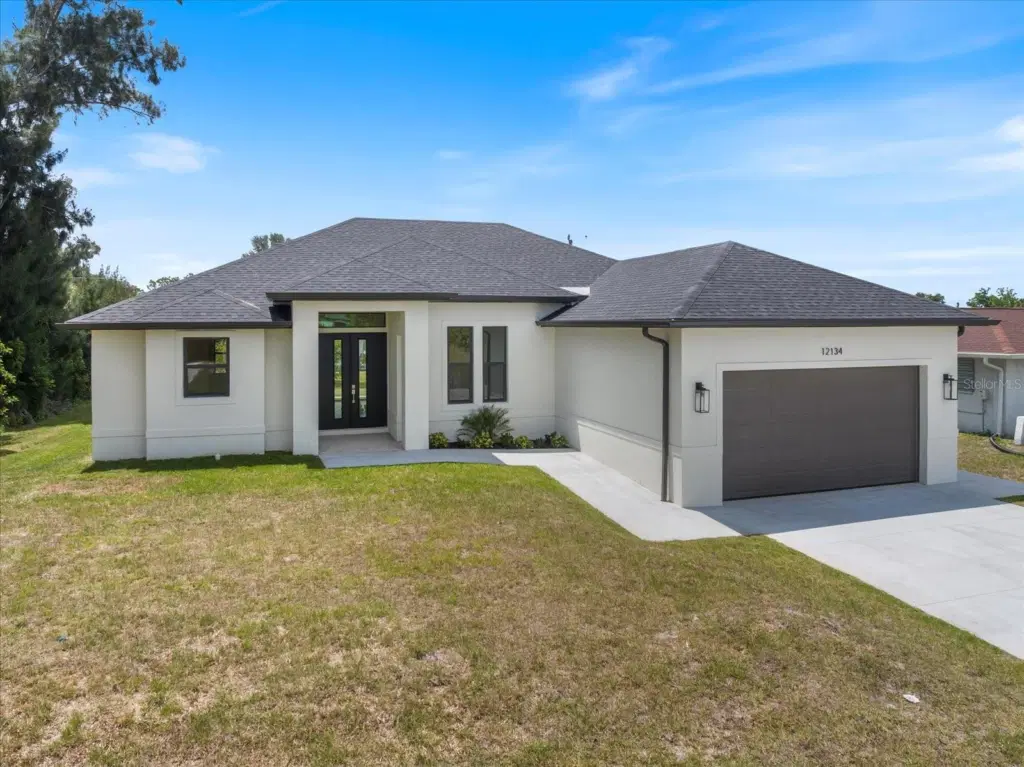
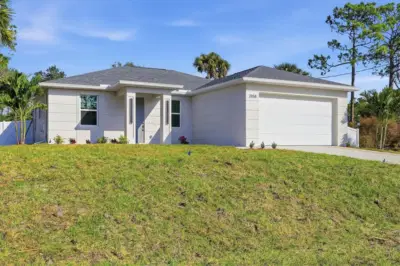
Located in the highly desirable area of North Port and very close to the world-famous Warm Mineral Springs, this stunning new construction home offers the perfect combination of luxury, comfort, and modern design. With over 1,900 square feet of living space, this beautifully built residence features 3 spacious bedrooms, 2 full bathrooms, and a flexible den/office space that can easily be used as a home office, playroom, or guest room.
Step inside to an inviting open floor plan with tall ceilings and elegant finishes throughout. The home showcases custom tile work and tile flooring throughout the entire home, creating both style and easy maintenance. The spacious living and dining areas flow seamlessly into the kitchen, making this home ideal for entertaining and everyday living.
The kitchen is designed to impress with gorgeous quartz countertops, solid wood cabinetry, ample counter space, and modern finishes that bring both beauty and functionality together. The large master suite serves as a private retreat, featuring two walk-in closets and a luxurious en-suite bathroom complete with a soaking tub, walk-in shower, and double vanity setup.
Enjoy Florida living from the covered lanai, perfect for relaxing mornings or evening gatherings. Conveniently located near shopping, dining, parks, schools, and just a short drive to Gulf beaches, this home offers the ideal blend of peaceful living and accessibility. Don’t miss the opportunity to own a beautifully crafted new construction home in one of Southwest Florida’s fastest-growing communities.
Listing courtesy of REALTY ONE GROUP MVP.
MLS # A4693297.
32 photos
Courtesy of REALTY ONE GROUP MVP
 30 photos
Courtesy of WRA BUSINESS & REAL ESTATE
 40 photos
Courtesy of WRA BUSINESS & REAL ESTATE
 36 photos
Courtesy of THE SHORELINE FL REALTY LLC
Listing information is provided by Participants of the Stellar MLS. IDX information is provided exclusively for personal, non-commercial use, and may not be used for any purpose other than to identify prospective properties consumers may be interested in purchasing. Information is deemed reliable but not guaranteed. Properties displayed may be listed or sold by various participants in the MLS Copyright 2026, Stellar MLS. Last updated: 2026-11-04 3:30 PM EST.