
 32 photos
$225,000
2 bd 2 ba 1,525 sqft
4859 Independence Dr
Bradenton, FL 34210 · Mount Vernon
 Courtesy of REAL BROKER, LLC
$225,000
 1 / 60
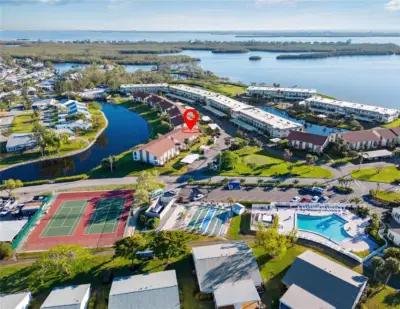
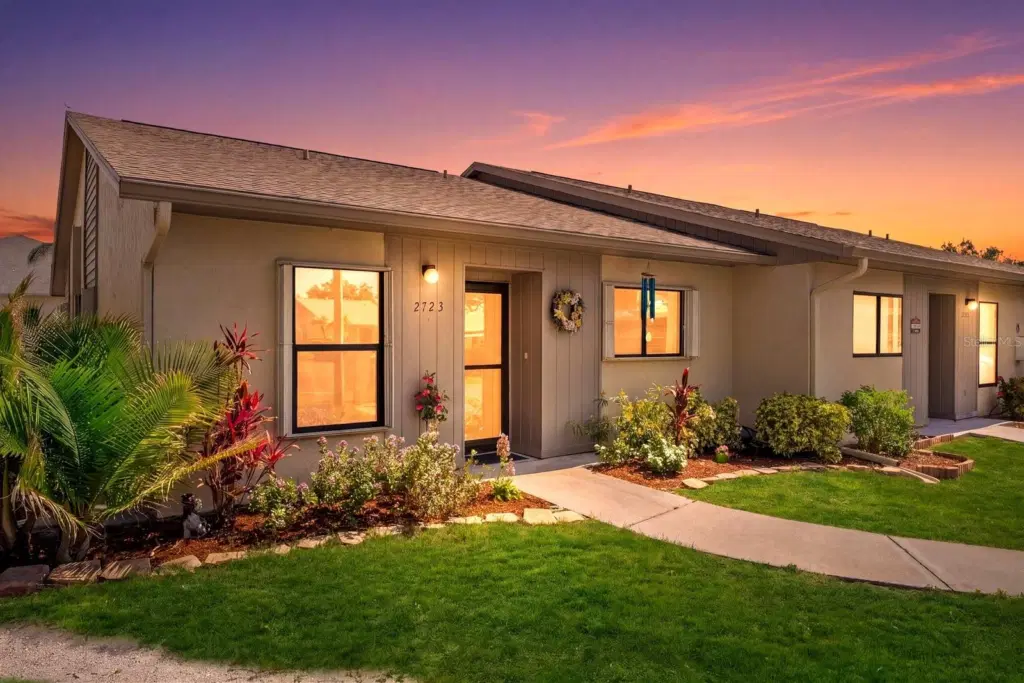
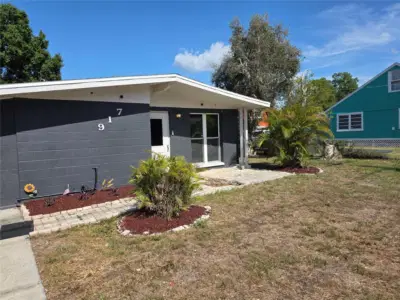
Step into the Florida lifestyle you deserve, without the premium price tag. Experience carefree, sun-drenched living in this beautifully designed Villa-where modern comfort meets everyday affordability. CLOSE TO IMG ACADEMY. End unit, that's been updated throughout with style. Newer HVAC system (2019), newer Roof (2019). Split bedroom layout with 2 bedrooms, and 2 baths. The Primary Suite is spacious, with an all new Primary Bathroom and generously sized walk-in closet. Located in a private, tucked away area in the community. There's a large common area, park, on the side yard. A well planned, and newer kitchen, with extra cabinets, newer SS appliance package, granite countertops, and convenient pull out shelves. Inside laundry room, with thoughtfully planned storage areas. The home is equipped with Hurricane Shutters for quick coverage and peace of mind. Off of the great room you'll find a cozy Florida Room with a large storage closet. Maintenance free. No age restrictions, and pet friendly. Located within a short distance to Anna Maria Island and all its beaches. Less than 1 mile from IMG Academy, "a preparatory boarding school and sports training facility." Close to SCF (State College of Florida). Enjoy all the restaurants, bars, and shopping at various boutiques. Endless activities in Bradenton, and Bradenton Beach, as well. Close to Sarasota, with its miles of beaches and "thriving arts and culture scene." Come see why you’ll fall in love with this exceptional Villa, for the near by beaches, community, and all that Florida has to offer!
Listing courtesy of COLDWELL BANKER REALTY.
MLS # A4692766.
32 photos
Courtesy of REAL BROKER, LLC
 36 photos
Courtesy of LPT REALTY, LLC
 58 photos
Courtesy of EXIT KING REALTY
 9 photos
Courtesy of HOMES FOR SALE REALTY INTL
Listing information is provided by Participants of the Stellar MLS. IDX information is provided exclusively for personal, non-commercial use, and may not be used for any purpose other than to identify prospective properties consumers may be interested in purchasing. Information is deemed reliable but not guaranteed. Properties displayed may be listed or sold by various participants in the MLS Copyright 2026, Stellar MLS. Last updated: 2026-11-04 11:15 PM EST.