
 18 photos
$2,300/mo
2 bd 2 ba 1,156 sqft
7911 Grand Estuary Trl #103
Bradenton, FL 34212 · River Strand
 Courtesy of ROSSI & COMPANY INC
$2,300/mo
 1 / 39
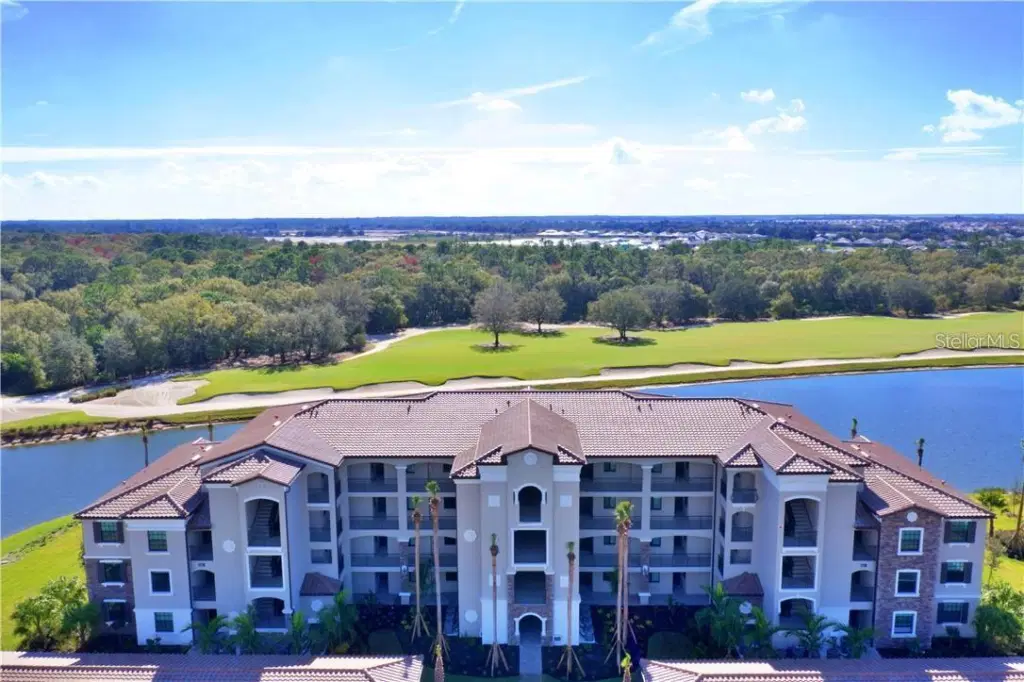
Ground floor stunning condo the famous and very desire community of Lakewood National. Beautiful & tastefully decorated Florida style, comfortable, bright and very peaceful. Master bedroom with King size bed and flat screen TV. Guest bedroom has a queen-sized bed. Family room with flat screen TV and extremely comfortable seating. Fantastic views from the balcony and most areas in the unit. Sit in your lanai and watch all kind of birds pass by or delight yourself with breathtaking sunsets over the lake. Unit has laundry area with a washer and dryer for added convenience and, storage room located outside in front of unit. Full membership transfers with low fee of $642.00. Membership includes championship golf course (cart rental fees are the only thing you pay), hard-tru lighted tennis courts, resort style pools, spa, fitness center, aerobics and yoga center, massage, barber, beauty salons, tiki restaurant by the pool with gourmet chef, and much more. Great location in the center of Lakewood Ranch, close to downtown Sarasota, downtown Bradenton, Lakewood Ranch Main Street, University Parkway, UTC Mall, Benderson Park, River Strand, beaches, I-75, Tampa. Pets allowed on a one-to-one case and with owner approval. Sorry no cats. ...Luxury living at it best!!!! Vacations, short term rental, golf, Sarasota, Bradenton, Lakewood Ranch, River Strand, corporate housing. Paradise at its best... 2028 Off season $2,500 + electric. High Season $5,500. Minimum 30 days rentals.... Will rent on an annual base. Welcome HOME... Welcome to Paradise!.. OPEN FROM JUNE - DECEMBER 2026 AT $2,300/ MONTH + Electric and $100 food consumption. PETS ARE WELCOME!
Listing courtesy of LATITUDES THE REAL ESTATE BOUTIQUE LLC.
MLS # A4692651.
18 photos
Courtesy of ROSSI & COMPANY INC
 20 photos
Courtesy of SHIRLEY INTERNATIONAL REALTY
 66 photos
Courtesy of HOME RENTALS OF MANATEE
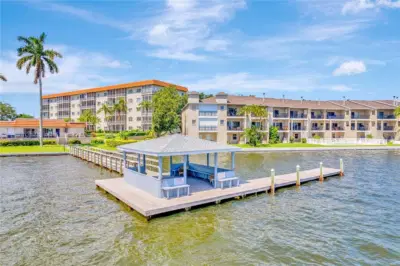 33 photos
Courtesy of WAGNER REALTY
Listing information is provided by Participants of the Stellar MLS. IDX information is provided exclusively for personal, non-commercial use, and may not be used for any purpose other than to identify prospective properties consumers may be interested in purchasing. Information is deemed reliable but not guaranteed. Properties displayed may be listed or sold by various participants in the MLS Copyright 2026, Stellar MLS. Last updated: 2026-11-04 10:14 PM EST.