
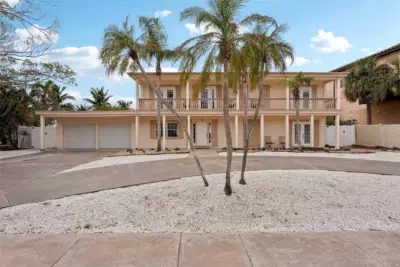
 79 photos
$21,000/mo
6 bd 4.5 ba 3,071 sqft
55 N Washington Dr
Sarasota, FL 34236 · St Armands Div/john Ringling E
 Courtesy of PRECISE REALTY CORP
$22,000/mo
 1 / 60
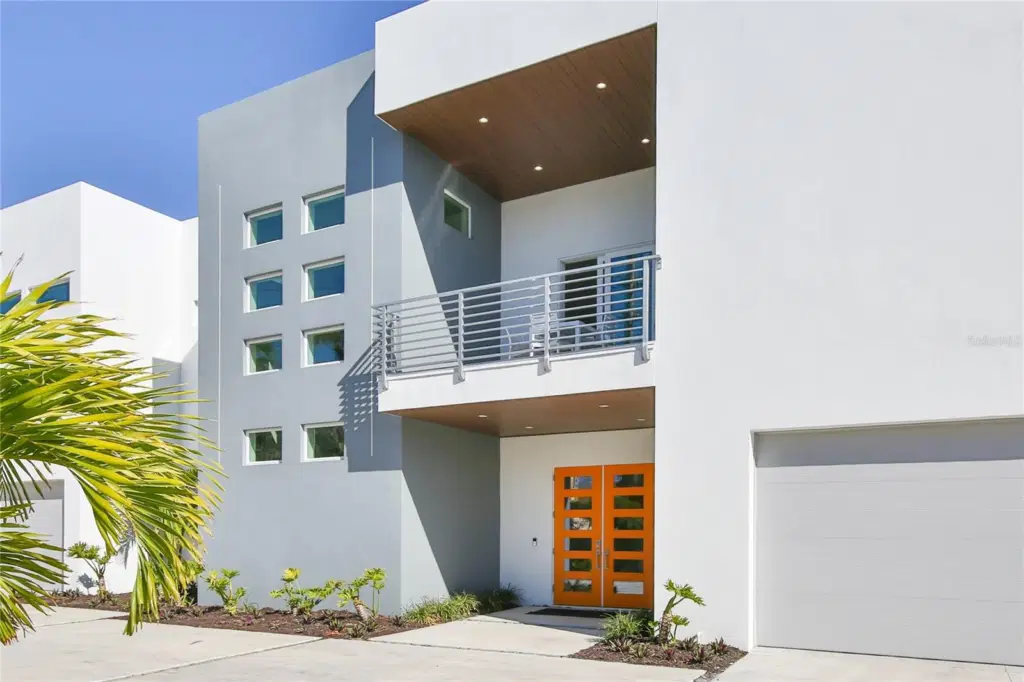
Arrive. Unwind. Experience Siesta Key at its finest.
Welcome to your private luxury retreat on Siesta Key, a modern sophisticated 4-bedroom, 4-bathroom home designed for elevated coastal living. Tucked away in one of the island’s most desirable locations, this residence offers the perfect blend of privacy, comfort, and effortless elegance.
From the moment you step inside, you’re welcomed by light-filled interiors, thoughtfully designed spaces, and a calming, refined aesthetic, and tropical views. Each bedroom serves as a peaceful sanctuary, while four well-appointed bathrooms provide both convenience and privacy, ideal for families, couples, or executive getaways.
The home is designed for seamless living with an open concept. Spacious gathering areas invite connection including a built-in deck spa, while modern amenities including climate-controlled comfort, quality linens, and everyday essentials to ensure a stay that feels both luxurious and easy. Whether you’re getting ready for an evening out or returning from a sun-soaked beach day, every detail has been considered.
Spend your days exploring the powdery white sands of nearby Siesta Beach and Village, consistently ranked among the best beaches in the world, or enjoy the vibrant dining and shopping scene just minutes away in Siesta Key Village. Also, for entertainment purposes, the property is close to Sarasota and the downtown main street area.
As the day winds down, return to your private retreat to relax, recharge, and savor the quiet luxury of island living.
This is more than a place to stay, it’s a curated Siesta Key experience.
Listing courtesy of GOOD LIFE REALTY LLC.
MLS # A4692589.
79 photos
Courtesy of PRECISE REALTY CORP
 72 photos
Courtesy of PRECISE REALTY CORP
 91 photos
Courtesy of KW COASTAL LIVING III
 71 photos
Courtesy of RENT SARASOTA
Listing information is provided by Participants of the Stellar MLS. IDX information is provided exclusively for personal, non-commercial use, and may not be used for any purpose other than to identify prospective properties consumers may be interested in purchasing. Information is deemed reliable but not guaranteed. Properties displayed may be listed or sold by various participants in the MLS Copyright 2026, Stellar MLS. Last updated: 2026-11-04 4:00 PM EST.