
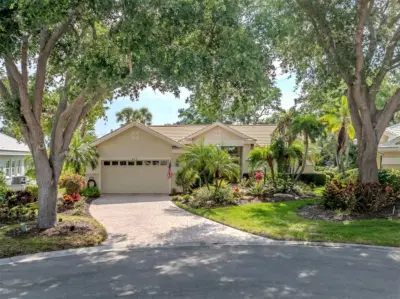
 70 photos
$499,000
3 bd 2 ba 2,037 sqft
417 Wellington Ct
Venice, FL 34292 · Venice Golf & Country Club
 Courtesy of PREMIER SOTHEBYS INTL REALTY
$499,000
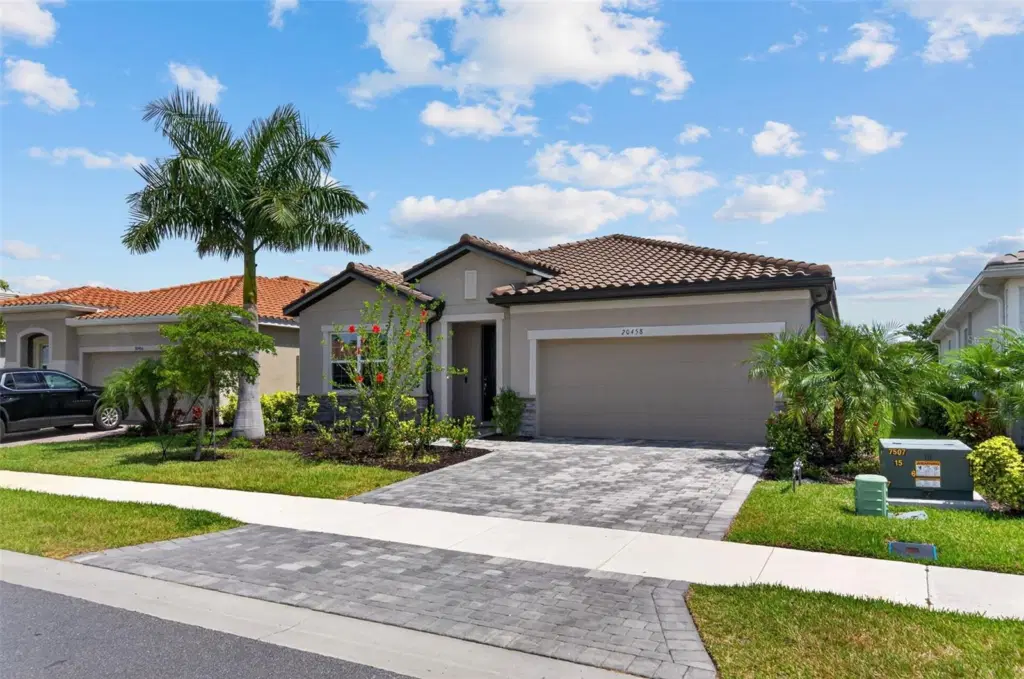 1 / 60
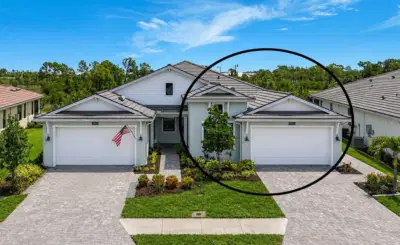
Welcome to this beautifull residence in the highly sought-after community of Wellen Park, offering a perfect blend of modern comfort, elegant finishes, and effortless indoor–outdoor living. Thoughtfully designed and meticulously maintained, this home delivers a bright, open layout ideal for both everyday living and entertaining. Step inside to a spacious great room filled with natural light, enhanced by neutral tones, stylish fixtures, and wide views toward the lanai. The gourmet kitchen serves as the heart of the home, featuring a large center island, quartz countertops, stainless steel appliances, abundant cabinetry, and designer lighting—creating a warm and functional space for cooking, gathering, and hosting. The primary suite provides a serene retreat with ensuite, including dual vanities, a walk-in shower, and a generous walk-in closet. Additional bedrooms are well-appointed and versatile, perfect for guests, a home office, or multigenerational living. A separate flex space offers even more room to personalize to your lifestyle. Sliding glass doors open to the covered lanai, where you’ll enjoy peaceful views of the beautifully landscaped yard. The outdoor area is ideal for relaxing, dining al fresco, or planning future enhancements such as a pool or extended patio. The lot offers privacy and a tranquil backdrop of greenery. Located in vibrant Wellen Park, this home provides access to resort-style amenities, scenic trails, dining, shopping, and the energy of Downtown Wellen. With its modern upgrades, inviting layout, and prime location, this residence offers the best of Florida living—comfort, convenience, and year-round enjoyment.
Listing courtesy of THE AGENCY SARASOTA.
MLS # A4692518.
70 photos
Courtesy of PREMIER SOTHEBYS INTL REALTY
 85 photos
Courtesy of AMERICAN REALTY OF VENICE, INC
 25 photos
Courtesy of EXP REALTY, LLC
 67 photos
Courtesy of NEXTHOME EXCELLENCE
Listing information is provided by Participants of the Stellar MLS. IDX information is provided exclusively for personal, non-commercial use, and may not be used for any purpose other than to identify prospective properties consumers may be interested in purchasing. Information is deemed reliable but not guaranteed. Properties displayed may be listed or sold by various participants in the MLS Copyright 2026, Stellar MLS. Last updated: 2026-11-04 1:45 PM EST.