
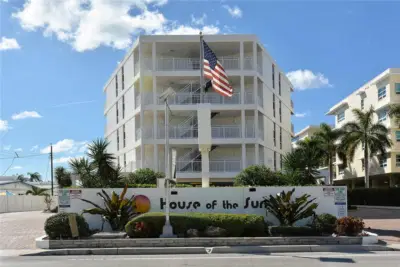
 37 photos
$850,000
2 bd 2 ba 1,215 sqft
6518 Midnight Pass Rd #209
Sarasota, FL 34242 · House Sun
 Courtesy of COLDWELL BANKER REALTY
$850,000
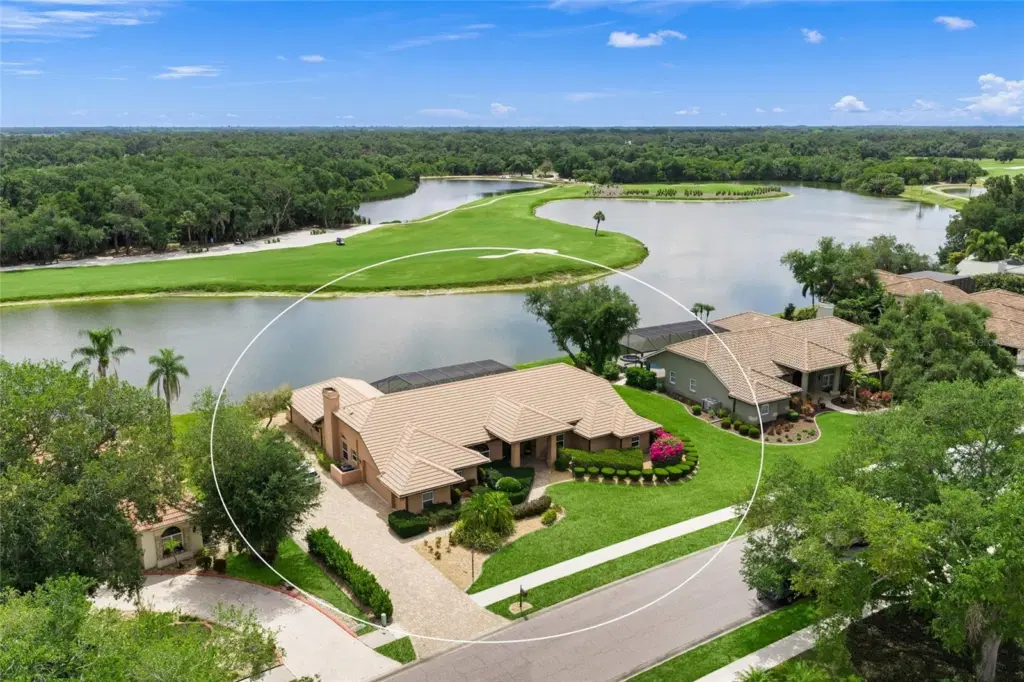
Showing 1 of 71 photos. The rest are loading and will appear shortly.
Under contract-accepting backup offers. This is the one * Location, location, location * This EXQUISITE EXECUTIVE HOME features PANORAMIC VIEWS of a VERY LARGE LAKE with GOLF COURSE IN THE DISTANCE * These are MUST SEE VIEWS * No homes behind you! Very private setting on almost 1/2 acre * 3 Bedrooms & 2.5 Baths * PLUS Den/Office * NEW A/C JUST INSTALLED MAY 2026 * LARGE THOUGHTFULLY REMODELED Chef's Kitchen with granite counter-tops opens to Breakfast Nook & Family Room featuring a Fireplace * Formal Dining Room * Formal Living Room * RENOVATED BATHROOMS * Master Suite boasts Sitting Area, dual sinks, tub & separate walk-in shower * Split plan design * Volume ceilings * Crown molding * GORGEOUS Travertine Pool Deck * Pool & Spa * BIG Covered Lanai * Paver brick driveway * Home is ideal for entertaining or simply relaxing in your slice of paradise * Side load 2 car Garage & golf cart garage * Gated community * Misty Creek is including 1 month FREE golf membership with the sale of this home * If you have any questions, Listing Agent lives in Misty Creek * Golf membership is NOT mandatory * Low annual HOA fees * Country feel yet minutes to Siesta Key Beach, excellent schools, shopping & dining * Rothenbach Park & New Publix shopping plaza is 5 minutes away * One look & you'll fall in love! *
Listing courtesy of RE/MAX ALLIANCE GROUP.
MLS # A4692498.
37 photos
Courtesy of COLDWELL BANKER REALTY
 54 photos
Courtesy of MICHAEL SAUNDERS & COMPANY
 83 photos
Courtesy of TNG REAL ESTATE
 44 photos
Courtesy of COMPASS FLORIDA LLC
Listing information is provided by Participants of the Stellar MLS. IDX information is provided exclusively for personal, non-commercial use, and may not be used for any purpose other than to identify prospective properties consumers may be interested in purchasing. Information is deemed reliable but not guaranteed. Properties displayed may be listed or sold by various participants in the MLS Copyright 2026, Stellar MLS. Last updated: 2026-11-04 2:45 PM EST.