
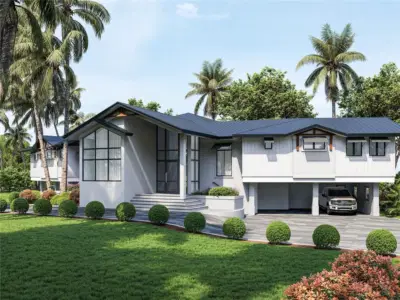
 15 photos
$5,250,000
6 bd 5.5 ba 4,250 sqft
7233 Midnight Pass Rd
Sarasota, FL 34242 · Sanderling Club
 Courtesy of COLDWELL BANKER REALTY
$5,250,000
 1 / 60
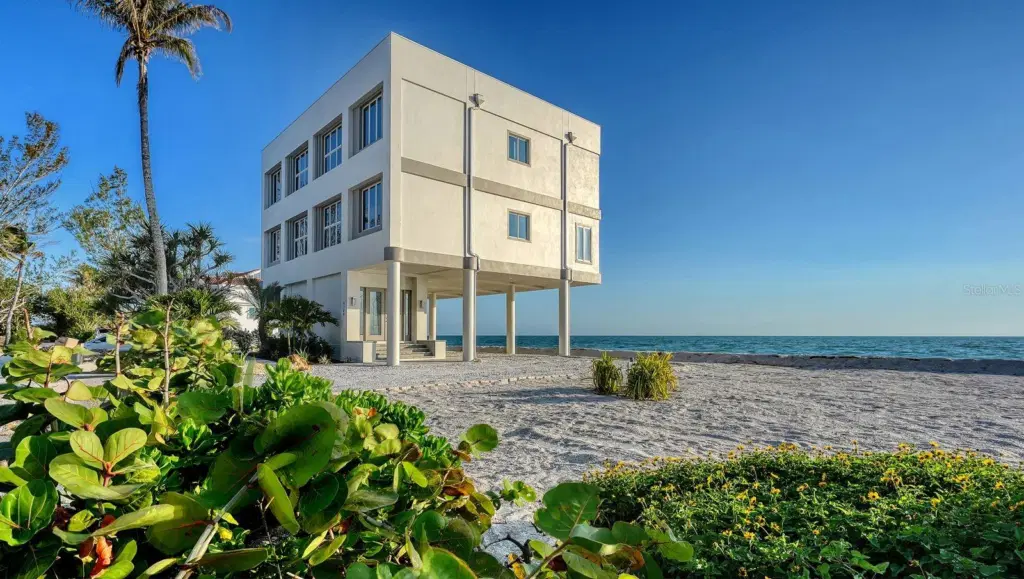
One or more photo(s) has been virtually staged. Experience the art of beachfront living in this exceptional 4-bedroom, 4-bath Gulf-front residence, where sweeping water views and unforgettable sunsets take center stage. Spanning three thoughtfully designed levels, this coastal retreat offers a rare blend of refined comfort and effortless elegance. Walls of glass frame the Gulf from nearly every vantage point, filling the home with natural light and showcasing breathtaking vistas that evolve throughout the day. A private elevator provides seamless access to all floors, while expansive living spaces invite both relaxed everyday living and refined entertaining. Recent enhancements—including impact windows and sliders, four updated HVAC systems, and a new water system—ensure peace of mind while complementing the home’s modern coastal aesthetic. The guest bathrooms have also been tastefully updated with fresh, contemporary finishes, offering a polished and comfortable experience for family and visitors alike. Step outside to multiple outdoor living areas designed to capture the essence of coastal living. The rooftop terrace is a true showpiece, complete with a private jacuzzi—an idyllic setting to unwind under the stars or take in spectacular sunset views over the Gulf. With direct beach access just beyond your door, every day begins and ends with the soothing rhythm of the waves. Perfectly positioned on Blind Pass Road, this home offers both privacy and proximity to the charm of Siesta Key’s vibrant coastal lifestyle. This is more than a home—it’s a front-row seat to the Gulf, where every day feels like a getaway.
Listing courtesy of COLDWELL BANKER REALTY.
MLS # A4692471.
15 photos
Courtesy of COLDWELL BANKER REALTY
 62 photos
Courtesy of COLDWELL BANKER REALTY
 48 photos
Courtesy of THE SARASOTA REAL ESTATE COMP.
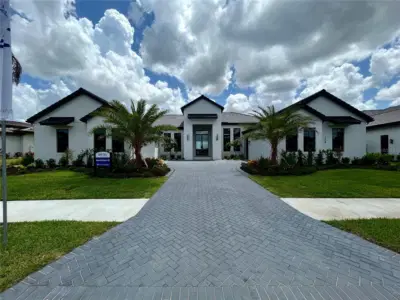 11 photos
Courtesy of ANCHOR REALTY OF S W FL INC
Listing information is provided by Participants of the Stellar MLS. IDX information is provided exclusively for personal, non-commercial use, and may not be used for any purpose other than to identify prospective properties consumers may be interested in purchasing. Information is deemed reliable but not guaranteed. Properties displayed may be listed or sold by various participants in the MLS Copyright 2026, Stellar MLS. Last updated: 2026-11-04 6:44 PM EST.