
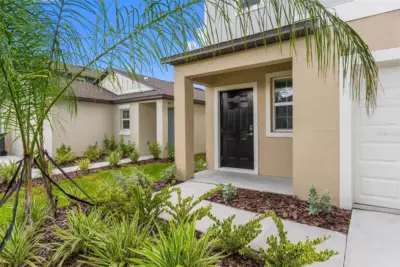
 55 photos
$2,600/mo
4 bd 2.5 ba 1,870 sqft
12409 Parsons Isle Ter
Palmetto, FL 34221 · Curiosity Creek
 Courtesy of MCPEAK REALTY GROUP INC
$2,600/mo
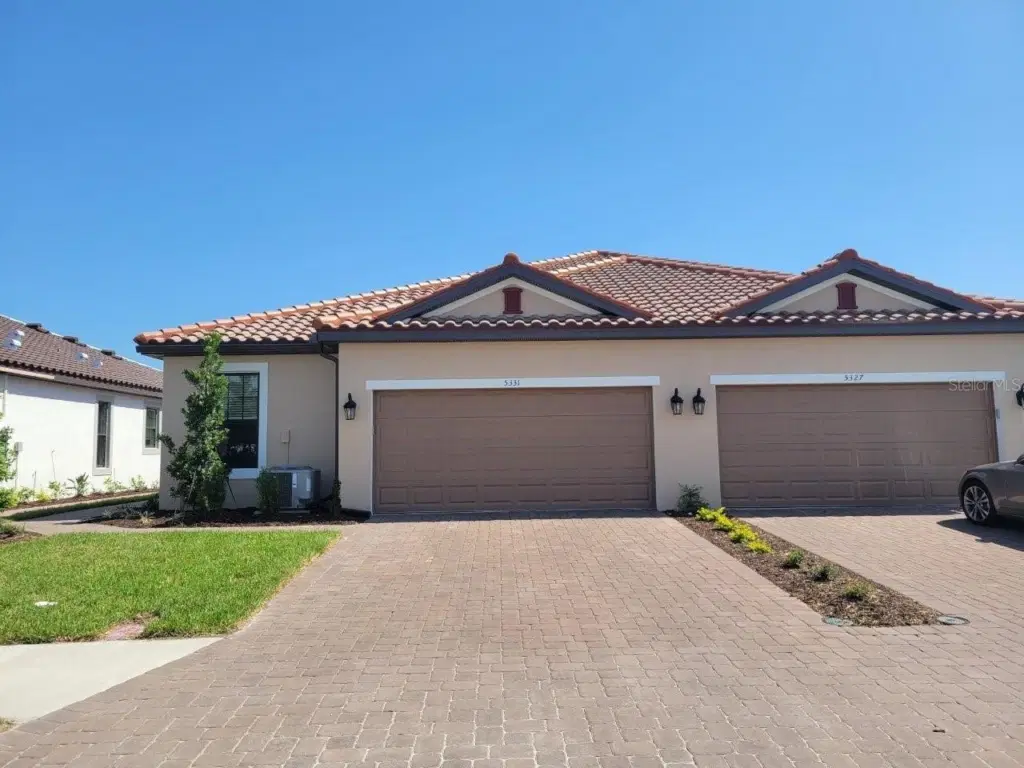 1 / 21
Annual rental located in the gated master planned community of Esplanade Artisan Lakes. This Sandpiper villa model offers two bedrooms, two baths, a flex room/office, and a two-car garage. Designed with an open great room layout, the home is ideal for entertaining, featuring a tray ceiling in the living room and sliding glass doors that open to a screened lanai measuring 7x18 feet, with serene views of the natural preserve. The kitchen is a chef’s delight, boasting high-end stainless-steel appliances, 42-inch cabinets with crown molding, quartz countertops, a pantry closet, breakfast bar, and a dining room that flows seamlessly from the space. The primary suite provides comfort and privacy with its high ceilings, preserve views, and a spa-like bath that includes dual vanities, quartz countertops, a walk-in shower, a private water closet, and a large walk-in closet. A spacious laundry room with washer and dryer is located down the hall, conveniently across from the powder room. The secondary bedroom offers a private bath with a tub/shower combination, perfect for guests. Plus, there is an additional flex room that can be used for an office, guest or sitting room. Rent includes cable, high-speed internet, and ground maintenance for a worry-free lifestyle. Residents also enjoy access to Esplanade Artisan Lakes’ exceptional amenities, including two amenity centers, a state-of-the-art fitness center, heated pools, spa treatment rooms, centers offering a wide range of resort-style living experiences. tennis and pickleball courts, fire pit, and more. Conveniently located near restaurants, shopping, healthcare facilities, and major roadways such as US 41, 301, I-75, and I-275. Available for immediate occupancy after approval.
Listing courtesy of GULF COAST REALTY & MANAGEMENT.
MLS # A4692344.
55 photos
Courtesy of MCPEAK REALTY GROUP INC
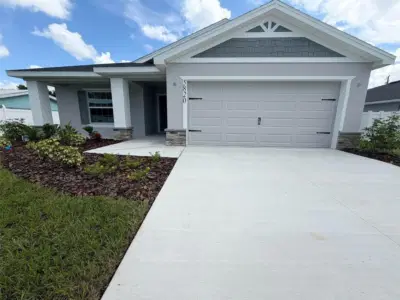 31 photos
Courtesy of DALTON WADE INC
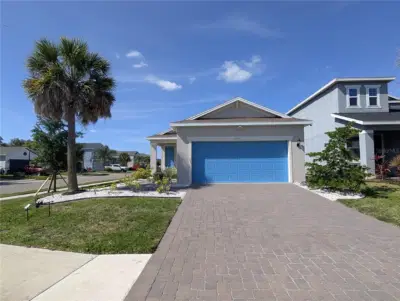 53 photos
Courtesy of REGIS REALTY GROUP, LLC
 28 photos
Courtesy of THE APARTMENT BROTHERS LLC
Listing information is provided by Participants of the Stellar MLS. IDX information is provided exclusively for personal, non-commercial use, and may not be used for any purpose other than to identify prospective properties consumers may be interested in purchasing. Information is deemed reliable but not guaranteed. Properties displayed may be listed or sold by various participants in the MLS Copyright 2026, Stellar MLS. Last updated: 2026-11-04 12:45 PM EST.