
 53 photos
$2,693,000
3 bd 2 ba 2,461 sqft
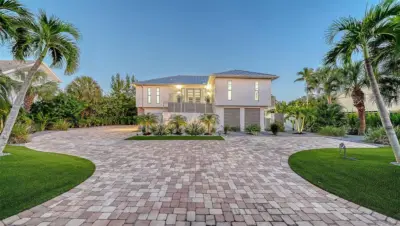
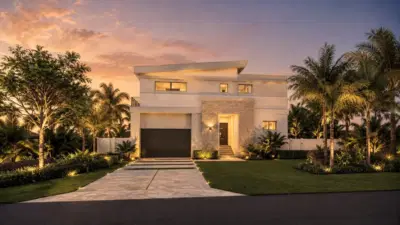
660 Penfield St
Longboat Key, FL 34228 · Sleepy Lagoon Park 3
 Courtesy of MICHAEL SAUNDERS & COMPANY
$2,700,000
 1 / 59
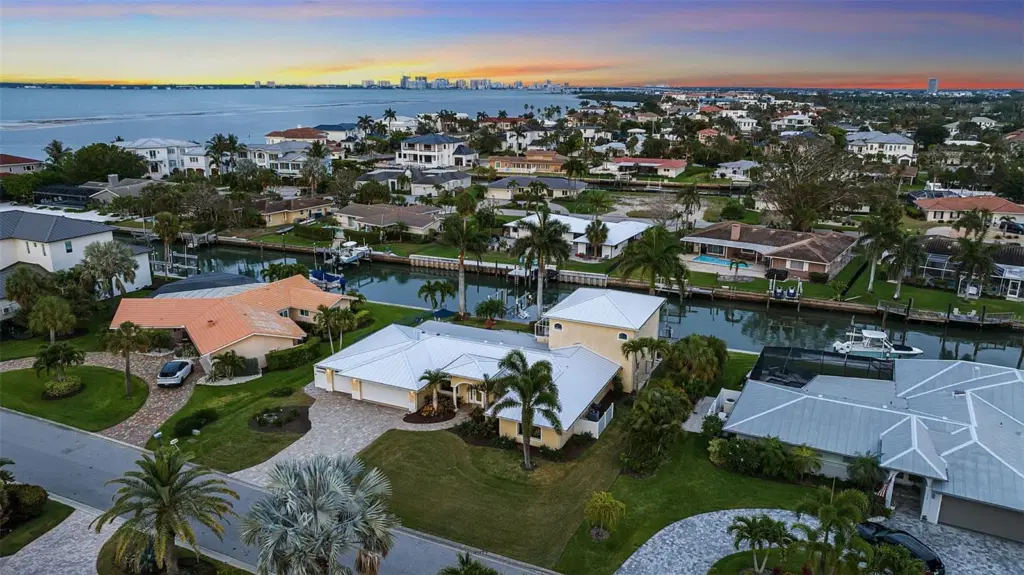
Tucked along one of the most sought-after canals in Country Club Shores, 524 Hornblower Lane is a waterfront residence that fully embodies the Longboat Key lifestyle, where boating access, beach proximity, and refined coastal living intersect with intention. Set on a 0.28-acre canal-front homesite with 107 feet of water frontage, the property offers what experienced boaters immediately recognize as premier water: wide, deep canals with quick, unobstructed access to Sarasota Bay and the Intracoastal. A composite dock, dual boat lifts accommodating vessels up to approximately 38 feet, and a dedicated jet ski lift create a true boating compound, designed for both serious use and effortless enjoyment. Behind its stately, columned façade, the residence spans over 3,000 square feet of living space, thoughtfully updated over time with an effective build year of 2009 and continued improvements, including impact-rated glass, a newer metal roof (2025), and recently replaced mechanical systems. The layout is both functional and flexible, with three bedrooms, three full baths, and a half bath arranged across a two-story design that balances everyday livability with elevated entertaining. The main living areas unfold with a coastal-modern sensibility, wood flooring, crown molding, and expansive sliders that frame views of the pool, lanai, and canal beyond. The kitchen, finished in a soft seafoam palette, blends custom shaker cabinetry, quartz surfaces, and professional-grade KitchenAid appliances with a dedicated beverage station, creating a space that feels equally suited for quiet mornings or hosting at scale. A standout feature of the home is its full entertainment space; an expansive theater and bar lounge designed as a destination in itself. With a projector system, surround sound, custom wet bar, and multiple gathering zones, it introduces a layer of lifestyle rarely found in properties of this scale. A cylindrical tube elevator provides a striking architectural moment while connecting this space directly to the private primary suite above. Upstairs, the primary suite is positioned to take full advantage of the waterfront setting, with a private balcony overlooking the canal, an oversized walk-in closet, and a spa-like bath complete with a jetted soaking tub, dual vanities, and a glass-enclosed shower with dual heads. Outdoors, the experience is equally intentional. A resort-style saltwater pool and spa anchor multiple seating and entertaining areas, complemented by an outdoor kitchen and low-maintenance landscaping that keeps the focus on the water. What elevates 524 Hornblower beyond its physical attributes is its location within the broader context of Longboat Key. Deeded beach access provides a direct connection to the Gulf, while proximity to St. Armand's Circle and the St. Regis Longboat Key Resort places world-class dining, shopping, and amenities just minutes away. The result is a rare dual lifestyle, boating on one side, beach on the other, anchored by one of the island’s most established and desirable neighborhoods. At its core, this is a property defined by access: to water, to the Gulf, to the lifestyle that has long made Longboat Key one of Florida’s most enduring coastal addresses.
Listing courtesy of DOUGLAS ELLIMAN.
MLS # A4692210.
53 photos
Courtesy of MICHAEL SAUNDERS & COMPANY
 55 photos
Courtesy of COLDWELL BANKER REALTY
 53 photos
Courtesy of MICHAEL SAUNDERS & COMPANY
 7 photos
Courtesy of COLDWELL BANKER REALTY
Listing information is provided by Participants of the Stellar MLS. IDX information is provided exclusively for personal, non-commercial use, and may not be used for any purpose other than to identify prospective properties consumers may be interested in purchasing. Information is deemed reliable but not guaranteed. Properties displayed may be listed or sold by various participants in the MLS Copyright 2026, Stellar MLS. Last updated: 2026-11-04 5:00 PM EST.