
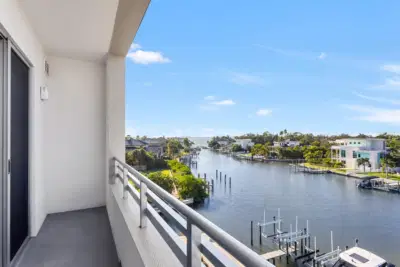
 43 photos
$550,000
1 bd 2 ba 855 sqft
1709 N Tamiami Trl #503
Sarasota, FL 34234 · The Strand Of Sarasota
 Courtesy of MICHAEL SAUNDERS & COMPANY
$550,000
 1 / 24
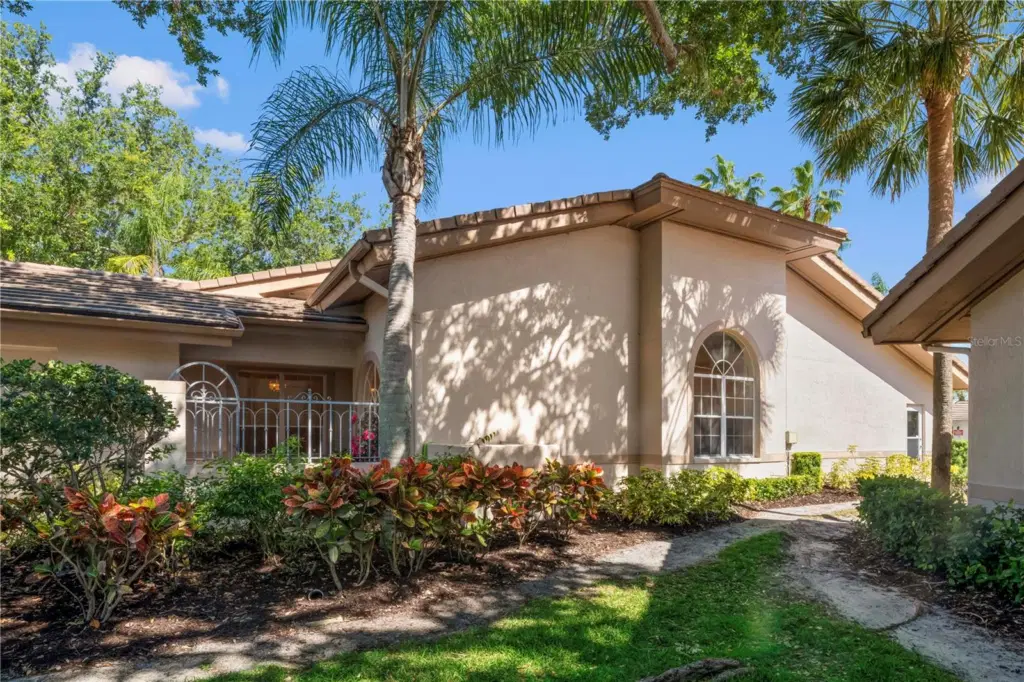
Beautifully remodeled villa-style home in the premier Sarasota community of The Meadows. Recent updates include fresh interior paint, new flooring, tile, and appliances, creating a clean, move-in-ready feel throughout. Spacious Great Room featuring a wood burning fireplace and built in wet bar.
This free-standing residence is in the charming Highland Park enclave, offering privacy with no adjoining walls and a generously sized two-car garage. High ceilings with molding and eight-foot sliding glass doors fill the home with natural light while framing beautiful views. The floor plan flows exceptionally well, creating a sense of openness, comfort, and privacy.
Enjoy the exceptional lifestyle of The Meadows, known for its 85 lakes and waterways, 14 miles of walking and biking trails, majestic oak trees, preserved open spaces, and commitment to wildlife and ecology. Community amenities include golf, 15 Har-Tru tennis courts, eight new pickleball courts, a lifestyle center, and a Junior Olympic-size pool.
Ideally situated between UTC and downtown Sarasota, this location offers convenient access to world-renowned restaurants, exclusive shopping, vibrant arts and culture, Nathan Benderson Park, the newly opened Mote Marine Aquarium, and Sarasota’s sparkling Gulf Coast beaches. A wonderful opportunity to enjoy comfort, convenience, and the natural beauty of one of Sarasota’s most established communities
Listing courtesy of MORGAN JOHNSON REALTY LLC.
MLS # A4692053.
43 photos
Courtesy of MICHAEL SAUNDERS & COMPANY
 93 photos
Courtesy of COLDWELL BANKER REALTY
 62 photos
Courtesy of EXP REALTY LLC
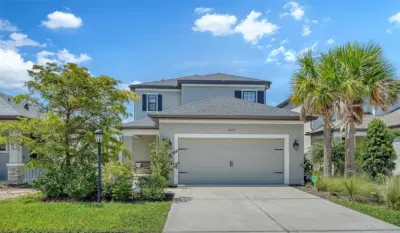 77 photos
Courtesy of DALTON WADE INC
Listing information is provided by Participants of the Stellar MLS. IDX information is provided exclusively for personal, non-commercial use, and may not be used for any purpose other than to identify prospective properties consumers may be interested in purchasing. Information is deemed reliable but not guaranteed. Properties displayed may be listed or sold by various participants in the MLS Copyright 2026, Stellar MLS. Last updated: 2026-11-04 2:45 PM EST.