
 61 photos
$6,775,000
5 bd 3.5 ba 4,284 sqft
222 Morningside Dr
Sarasota, FL 34236 · Lido C
 Courtesy of MICHAEL SAUNDERS & COMPANY
$6,750,000
 1 / 51
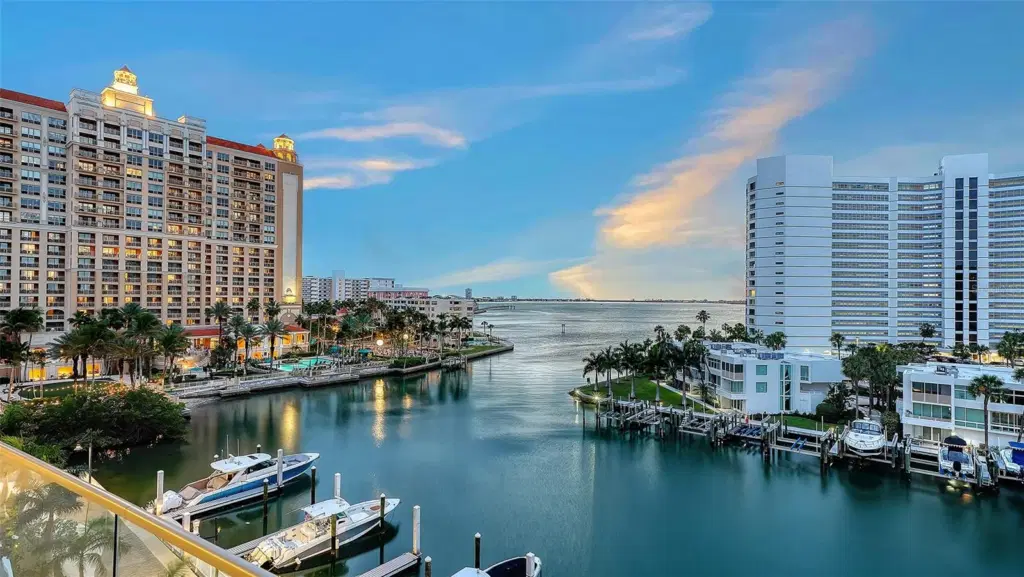
A rare corner home at the Ritz Carlton Residences, where every day unfolds like a curated escape. Begin your morning in the sunlit living room, where floor-to-ceiling windows frame the sparkling Gulf. Coffee in hand, go out onto the balcony, feel the gentle breeze and take it all in. The open living spaces invite quiet reflection or lively conversation. From there, flow effortlessly into the chef's kitchen with Wolf appliances and custom cabinetry, ready for intimate breakfasts or elegant dinners. Glance to the right and enjoy the boats and wildlife in the marina. The primary suite becomes a private sanctuary, where spa-inspired baths, soft lighting and expansive California Closets set a serene setting. Guest suites offer the same comfort and seclusion, ensuring every visitor experiences refined tranquility. Beyond the residence, world-class amenities and service await. A waterfront pool, fitness room, lap pool, game room, gathering spaces, 24-hour dedicated staff and concierge service, along with room service from Jack Dusty's restaurant, all at your fingertips. A quick trip brings you to downtown Sarasota with European-inspired streets lined with fine dining, quaint coffee shops, cocktail hour, cultural arts, live music and more are waiting for you. Here, luxury, beauty and lifestyle converge into a life exquisitely lived.
Listing courtesy of PREMIER SOTHEBY'S INTERNATIONAL REALTY.
MLS # A4692009.
61 photos
Courtesy of MICHAEL SAUNDERS & COMPANY
 24 photos
Courtesy of RONTO REALTY LLC
 7 photos
Courtesy of PREMIER SOTHEBY'S INTERNATIONAL REALTY
 99 photos
Courtesy of MICHAEL SAUNDERS & COMPANY
Listing information is provided by Participants of the Stellar MLS. IDX information is provided exclusively for personal, non-commercial use, and may not be used for any purpose other than to identify prospective properties consumers may be interested in purchasing. Information is deemed reliable but not guaranteed. Properties displayed may be listed or sold by various participants in the MLS Copyright 2026, Stellar MLS. Last updated: 2026-11-04 6:44 PM EST.