
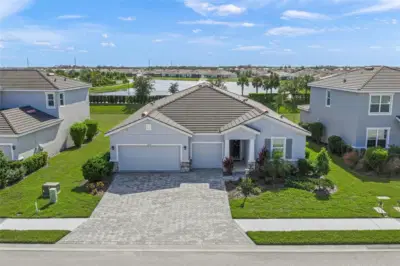
 70 photos
$679,000
4 bd 3.5 ba 2,838 sqft
17718 Barley Dr
Lakewood Ranch, FL 34211 · Star Farms Ph I-iv
 Courtesy of PREFERRED SHORE LLC
$679,000
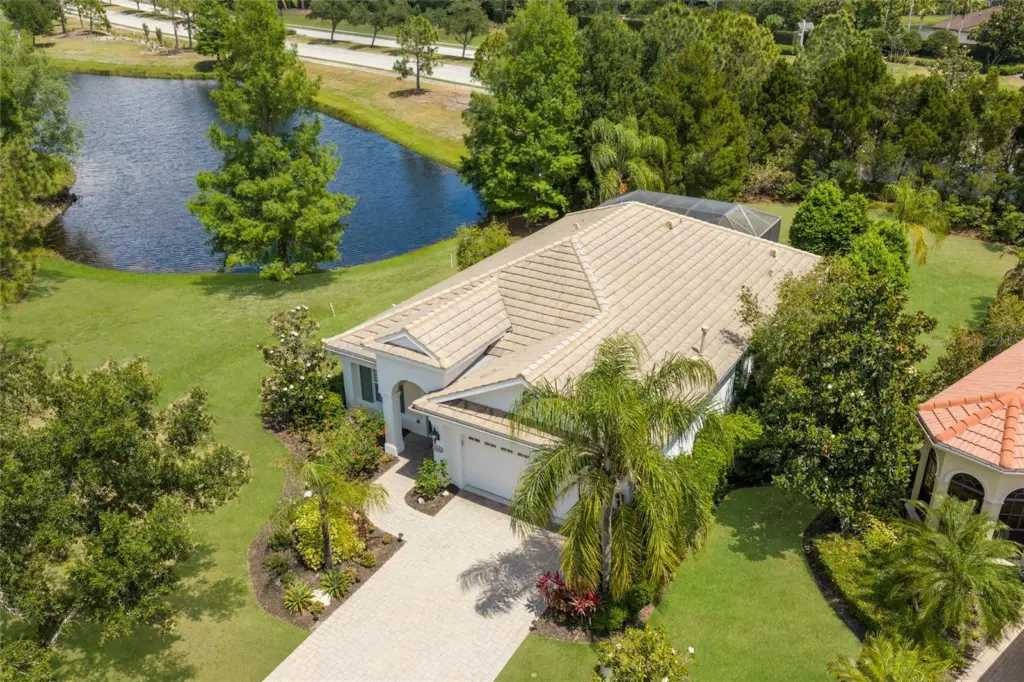
Showing 1 of 58 photos. The rest are loading and will appear shortly.
NEW PRICE ADJUSTMENT! NEW AC! POOL HOME ON 12TH TEE! Perfectly positioned on a PRIVATE CUL-DE-SAC in COUNTRY CLUB EAST, this beautifully updated 3-bedroom, 2-bath PLUS A DEN residence offers sweeping WATER AND GOLF COURSE VIEWS overlooking the 12th tee. Designed for effortless Florida living, the open-concept floor plan is filled with natural light, enhanced by expansive windows, neutral tones, and low-maintenance wood and laminate flooring throughout. The well-appointed kitchen features quartz countertops and backsplash, stainless steel appliances, natural gas cooking, and a wine refrigerator, all seamlessly connected to the main living and dining areas—ideal for both everyday living and entertaining. The primary suite opens to a serene outdoor retreat with a screened lanai, heated saltwater pool and spa, and an extended deck with fire pit—perfect for enjoying sunset views after a day on the course. The den with French doors provides an ideal work-from-home space with tranquil golf course views. With no rear or side neighbors, this home offers exceptional privacy, breathtaking vistas, and true indoor-outdoor living in the heart of Lakewood Ranch’s premier gated golf community. Golf or our famous beaches? You can have it all here in this highly sought after community. Call the movers, your new home awaits! BRAND NEW AC INSTALLED AUGUST 2026
Listing courtesy of COMPASS FLORIDA LLC.
MLS # A4691804.
70 photos
Courtesy of PREFERRED SHORE LLC
 Coming Soon 90 photos
Courtesy of COMPASS FLORIDA LLC
 68 photos
Courtesy of COLDWELL BANKER REALTY
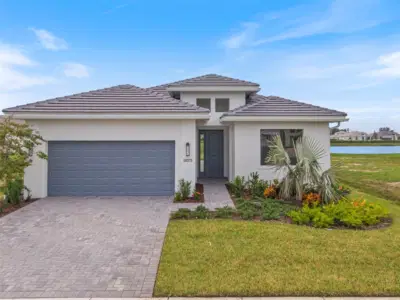 28 photos
Courtesy of MALTBIE REALTY GROUP
Listing information is provided by Participants of the Stellar MLS. IDX information is provided exclusively for personal, non-commercial use, and may not be used for any purpose other than to identify prospective properties consumers may be interested in purchasing. Information is deemed reliable but not guaranteed. Properties displayed may be listed or sold by various participants in the MLS Copyright 2026, Stellar MLS. Last updated: 2026-11-04 2:45 PM EST.