
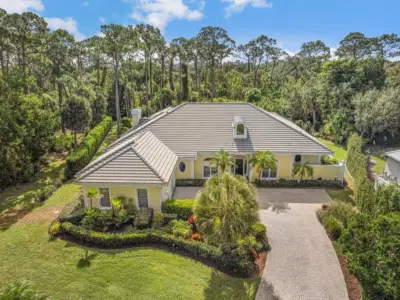
 New 68 photos
$1,925,000
3 bd 3.5 ba 3,910 sqft
452 Blue Garden Ln
Osprey, FL 34229 · Oaks
 Courtesy of GENEROUS PROPERTY
$1,950,000
 1 / 60
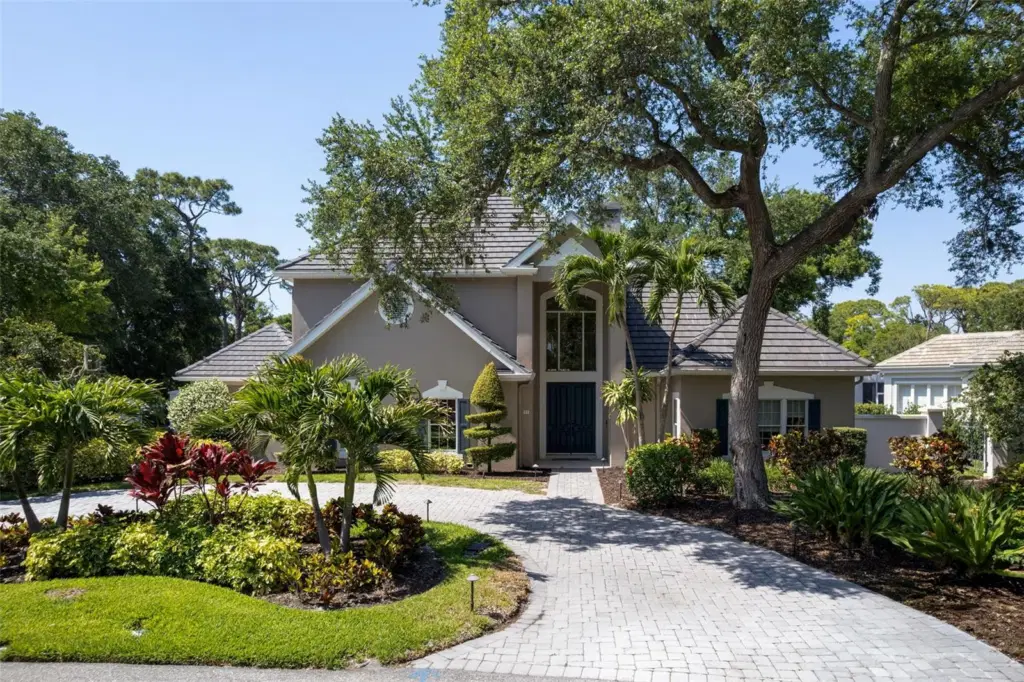
Welcome to an exceptional estate in The Oaks Bayside, where timeless elegance meets modern luxury in one of Sarasota County’s most prestigious gated communities. Perfectly positioned on a private, lush homesite beneath a canopy of majestic oaks, this stunning 5-bedroom, 6-bath residence offers the ideal blend of space, sophistication, and serenity. Step inside to discover a thoughtfully designed floor plan with expansive living areas, soaring ceilings, and an abundance of natural light. At the heart of the home is a completely renovated chef’s kitchen, featuring high-end finishes, premium appliances, custom cabinetry, and a seamless flow into the main living and entertaining spaces, perfect for both everyday living and hosting guests in style. Each of the five spacious bedrooms offers comfort and privacy, while the six bathrooms provide ample convenience for family and guests. Recent updates include a brand-new roof, and renovated kitchen, offering peace of mind and long-term value for the next owner. Outdoor living is equally impressive, with tranquil surroundings that capture the essence of Florida living, ideal for relaxing, entertaining, or simply enjoying the natural beauty that defines The Oaks Bayside.
Residents enjoy access to The Oaks Club, a private, member-owned country club offering championship golf, tennis, fitness, dining, and a vibrant social lifestyle. Conveniently located near top-rated schools, beaches, dining, and shopping, this home delivers the perfect balance of privacy and accessibility.
Experience refined living in one of the area’s most sought after communities, this is more than a home, it’s a lifestyle.
Listing courtesy of PALM PARADISE REALTY GROUP.
MLS # A4691789.
New 68 photos
Courtesy of GENEROUS PROPERTY
 60 photos
Courtesy of GENEROUS PROPERTY
 59 photos
Courtesy of MICHAEL SAUNDERS & COMPANY
 50 photos
Courtesy of FLAT FEE MLS REALTY
Listing information is provided by Participants of the Stellar MLS. IDX information is provided exclusively for personal, non-commercial use, and may not be used for any purpose other than to identify prospective properties consumers may be interested in purchasing. Information is deemed reliable but not guaranteed. Properties displayed may be listed or sold by various participants in the MLS Copyright 2026, Stellar MLS. Last updated: 2026-11-04 2:45 PM EST.