
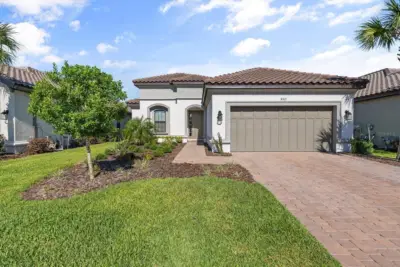
 48 photos
$550,000
3 bd 3.5 ba 2,098 sqft
4512 Crestpoint Way
Palmetto, FL 34221 · Artisan Lakes Esplanade Ph V Subph B & C
 Courtesy of BEYCOME OF FLORIDA LLC
$550,000
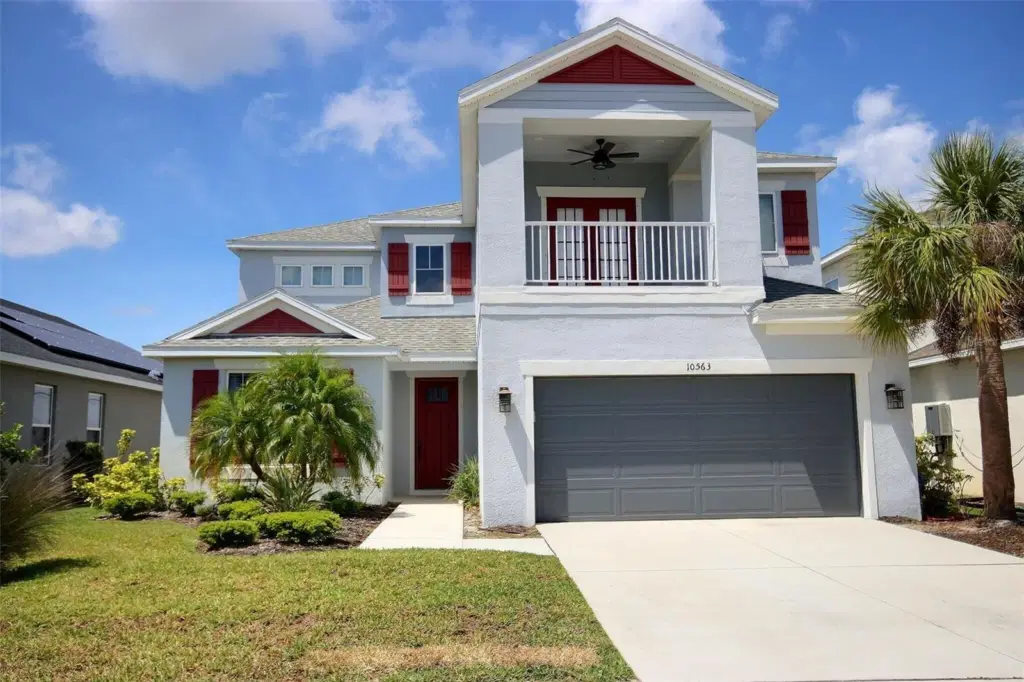 1 / 60
Welcome to this stunning home located in the amenity-rich Eaves Bend at Artisan Lakes, a community that will soon be home to the brand-new Veterans Elementary School opening for the upcoming school year. This beautifully upgraded residence offers an exceptional blend of elegance and functionality, featuring 8-foot doors, crown molding throughout most of the home, and extra flush mount lighting that enhances every space. The thoughtfully designed floor plan includes a formal living room with a tray ceiling, a formal dining room, and a very large office, along with a convenient drop zone at the garage entrance. The gourmet kitchen is a true showpiece, boasting a wall-mounted oven, gas cooktop, range hood, tile backsplash, quartz counters, soft-close drawers, a large farmhouse sink, pendant lighting above the island, bar seating, and a spacious dining area. Additional storage is abundant with a generously sized pantry and an under-stair pantry/storage space. The first-floor living room opens seamlessly to a large covered lanai through a massive quadruple sliding glass door, offering beautiful water views of the community pond and making indoor-outdoor living effortless. Step outside to enjoy the backyard, which offers plenty of space to design and build your dream pool. Upstairs, a cozy and expansive family room with a tray ceiling provides the perfect retreat. The home features four bedrooms and 3.5 bathrooms, including a convenient half bath downstairs. Bedrooms two and three share a Jack-and-Jill bathroom complete with a double sink vanity, quartz countertops, tiled shower/tub combo, and linen closet. The fourth bedroom showcases charming bay-style windows and has a full bathroom complete with a tiled walk-in shower and quartz counters just outside. The oversized primary suite is a luxurious escape with its own private balcony, tray ceiling, two walk-in closets, and a spa-like en-suite bath featuring a double sink vanity with stacked drawers, a linen closet, a walk-in tile shower with frameless glass enclosure, a jetted tub, and a private water closet. Additional highlights include tile flooring throughout the downstairs, reclaimed irrigation, and a laundry room equipped with a front-load washer and dryer on pedestals drawers. Residents of Eaves Bend enjoy an impressive array of resort-style amenities, including a heated pool and spa, a newly renovated fitness center with brand-new equipment, a basketball court, two playgrounds, a dog park, and expansive green space with soccer nets. The beautifully designed clubhouse offers a poolside lanai, billiards room, business center, multiple seating areas, and a fully equipped kitchen, perfect for gatherings—all for an affordable HOA fee of just $495 per quarter. Ideally located within 30–40 minutes of world-class white-sand beaches and vibrant destinations such as Lakewood Ranch, St. Petersburg, Tampa, and Sarasota, this home also provides convenient access to Manatee County’s rapidly growing Moccasin Wallow and I-75 corridor, featuring a new BayCare hospital, approved retail developments, restaurants, hotels, and nearby shopping, including a Publix-anchored plaza. This move-in-ready home truly captures the best of the Florida lifestyle. Schedule your private showing today and make it yours. Seller willing to consider interest rate buy-down or buyer closing cost assistance with acceptable offer.
Listing courtesy of UKEEPCOMMISSION REAL ESTATE.
MLS # A4691124.
48 photos
Courtesy of BEYCOME OF FLORIDA LLC
 44 photos
Courtesy of BHHS FLORIDA PROPERTIES GROUP
 44 photos
Courtesy of CORCORAN DWELLINGS
 13 photos
Courtesy of WEEKLEY HOMES REALTY COMPANY
Listing information is provided by Participants of the Stellar MLS. IDX information is provided exclusively for personal, non-commercial use, and may not be used for any purpose other than to identify prospective properties consumers may be interested in purchasing. Information is deemed reliable but not guaranteed. Properties displayed may be listed or sold by various participants in the MLS Copyright 2026, Stellar MLS. Last updated: 2026-11-04 12:45 PM EST.