
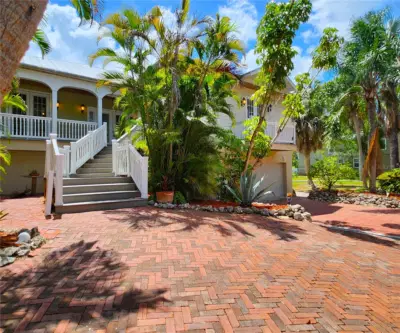
 66 photos
$749,000
3 bd 3.5 ba 2,372 sqft
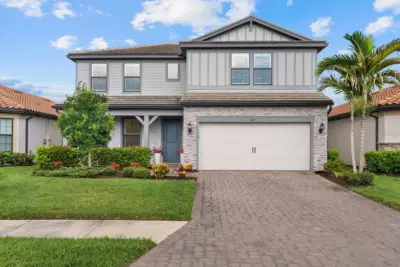
102 17th St Ne
Bradenton, FL 34208 · Riverside Heights
 Courtesy of BARADIT PROFESSIONAL ASSOCIATION
$749,000
 1 / 60
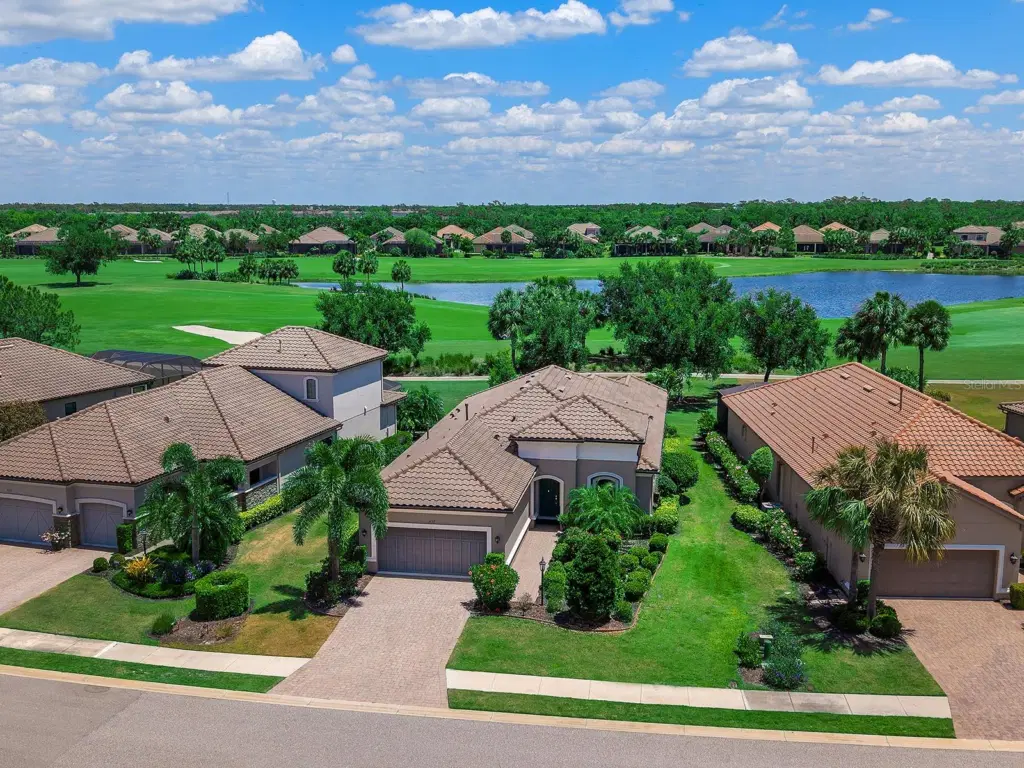
Under contract-accepting backup offers. Virtually Staged. NEW PRICING at $749,000, BRING ALL OFFERS! GOLF INCLUDED SINGLE FAMILY HOME WITH VIP GOLF DEEDED MEMBERSHIP home in Esplanade Golf and Country Club at Lakewood Ranch! Golf country club living reaches new heights in this exceptional Taylor Morrison's Farnese VII floor plan with 3 car garage! DIRECT GOLF COURSE PREMIUM 52’ LOT in the prestigious Esplanade Golf & Country Club at Lakewood Ranch. This residence captures breathtaking panoramic water and dual fairway views of the 2nd and 17th holes, offering a daily backdrop of serene resort-style beauty. Spanning over 2,100 square feet of thoughtfully designed single-level living, this light-filled home features two bedrooms, 2.5 baths, a versatile den and a rare three-car tandem garage. From the moment you enter, soaring ceilings, 12-foot tray details, and expansive living spaces create an atmosphere of refined elegance. Luxury vinyl flooring flows seamlessly throughout, while sliding glass doors, abundant windows, solar tubes and custom lighting bathe the interiors in natural light. The gourmet chef’s kitchen is stunning and functional, showcasing custom cabinetry, elegant quartz countertops, a glass-tile backsplash, a spacious pantry and premium GE Café stainless steel appliances. A large center island with cabinets surrounding anchors the space, ideal for entertaining or casual dining. Indoor and outdoor living blend effortlessly as sliding doors open to a spectacular screened lanai, your private retreat with boundless room for seating or dining. An expansive covered patio and fully equipped outdoor kitchen with refrigerator, sink and gas grill set the stage for unforgettable gatherings, all framed by tranquil golf course and water vistas. There is ample room to design your dream pool and elevate the outdoor experience even further. The luxurious owner’s suite is a peaceful sanctuary featuring bay windows, a tray ceiling and a spa-inspired bath with stone countertops, dual vanities, a walk-in shower and an expansive custom California Closet system with built-ins, shelving and exceptional storage. The guest suite offers its own en-suite bath, complete with a soaking tub, ensuring comfort and privacy for visitors. A versatile den with French glass doors and plantation shutters provides space for a home office or flex space. Additional highlights include a formal dining room with tray ceiling, laundry room with, sink, and LG washer and gas dryer, crown molding throughout, plantation shutters, and hurricane shutters and accordion shutters. This golf-deeded VIP membership, granting priority tee times and access to world-class amenities. Residents enjoy two stunning clubhouses, resort-style pools and hot tubs, fire pits, a waterside veranda, state-of-the-art fitness centers, pickleball and tennis courts, bocce, a driving range and putting green, a full-service spa and salon, playground, dog park, and a vibrant social calendar with live music and events. Dining options include the Barrel House restaurant overlooking the 18th fairway and the Bahama Bar & Grill at the main pool. Maintenance free - mowing, irrigation and landscaping included with HOA. Ideally near University Town Center, Waterside Place at Lakewood Ranch, Lakewood Ranch Main Street, St. Armands Circle, and the world-renowned beaches of Siesta Key, Lido Key, this guard-gated community offers the ultimate in convenience, luxury and lifestyle. This is more than a home, it’s a resort experience.
Listing courtesy of PREMIER SOTHEBY'S INTERNATIONAL REALTY.
MLS # A4691033.
66 photos
Courtesy of BARADIT PROFESSIONAL ASSOCIATION
 36 photos
Courtesy of KLINE REAL ESTATE SERVICES
 New 49 photos
Courtesy of EXP REALTY LLC
 43 photos
Courtesy of COLDWELL BANKER REALTY
Listing information is provided by Participants of the Stellar MLS. IDX information is provided exclusively for personal, non-commercial use, and may not be used for any purpose other than to identify prospective properties consumers may be interested in purchasing. Information is deemed reliable but not guaranteed. Properties displayed may be listed or sold by various participants in the MLS Copyright 2026, Stellar MLS. Last updated: 2026-11-04 8:00 PM EST.