
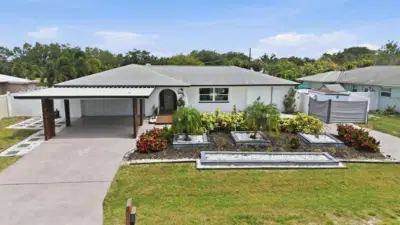
 38 photos
$649,000
2 bd 2 ba 1,945 sqft
3615 Egerton Cir
Sarasota, FL 34233 · Beneva Park
 Courtesy of PREMIER SOTHEBY'S INTERNATIONAL REALTY
$649,259
 1 / 37
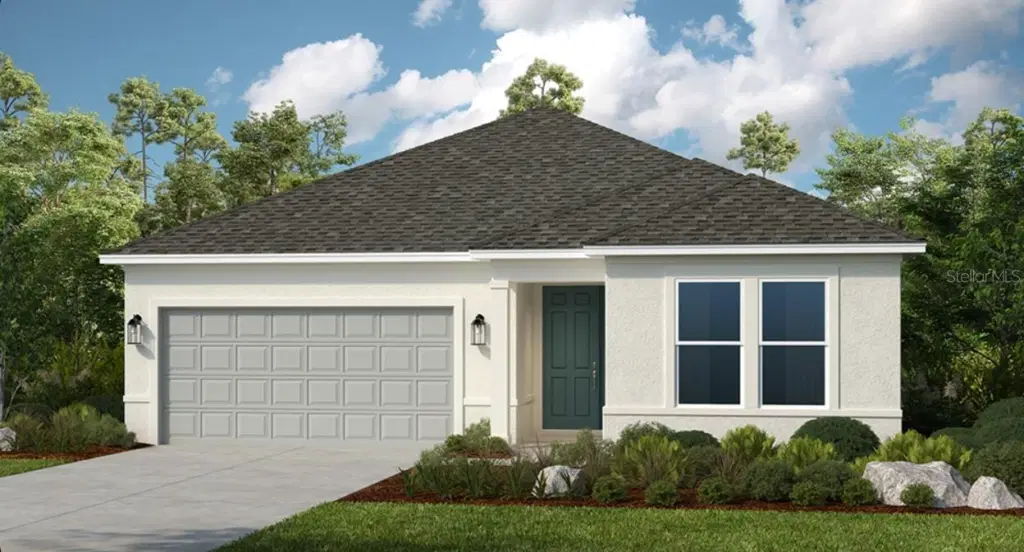
Under Construction. What's Special: Close to Amenities | Close to Trails | Dedicated Study. New Construction - November Completion! Welcome to the Longboat at 7825 Centaurus Way in Cassia at Skye Ranch! Embrace spacious living in a thoughtfully designed home that features an open concept layout filled with natural light. At the heart of the home, the great room flows into the casual dining and gourmet kitchen with a center island, creating an inviting space for everyday living and entertaining. Step outside to the covered lanai and enjoy easy indoor-outdoor living year-round. Tucked away at the back of the home, the secluded primary suite offers a relaxing retreat with a spa like bathroom that includes a dual sink vanity, oversized shower, and walk in closet. Toward the front of the home, three secondary bedrooms provide flexible living, with one featuring an attached bathroom and two sharing a full bathroom, along with a private study with double doors for work or quiet time. Skye Ranch sits in a prime Sarasota location at Clark and Lorraine Roads, offering a vibrant setting with access to the Skye Ranch K-8 school. The community preserves natural beauty with grand oaks, palms, wetlands, lakes, and native wildlife. Miles of trails connect you to nature, parks, and exceptional on-site amenities. Additional Highlights Include: outdoor kitchen rough-in, a study in place of a flex room, tray ceiling package, and impact window throughout. Photos are for representative purposes only. MLS#A4690701
Listing courtesy of TAYLOR MORRISON RLTY OF FLA.
MLS # A4690701.
38 photos
Courtesy of PREMIER SOTHEBY'S INTERNATIONAL REALTY
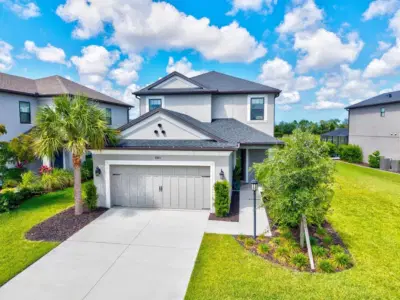 89 photos
Courtesy of PREFERRED SHORE LLC
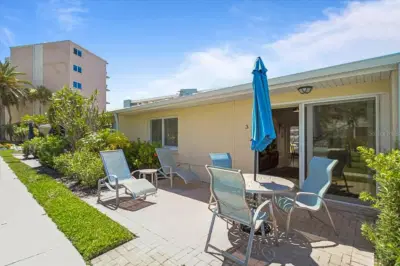 46 photos
Courtesy of TIDELINE REAL ESTATE BROKERS
 61 photos
Courtesy of ALBERT WOOSTER & COMPANY
Listing information is provided by Participants of the Stellar MLS. IDX information is provided exclusively for personal, non-commercial use, and may not be used for any purpose other than to identify prospective properties consumers may be interested in purchasing. Information is deemed reliable but not guaranteed. Properties displayed may be listed or sold by various participants in the MLS Copyright 2026, Stellar MLS. Last updated: 2026-11-04 2:45 PM EST.