
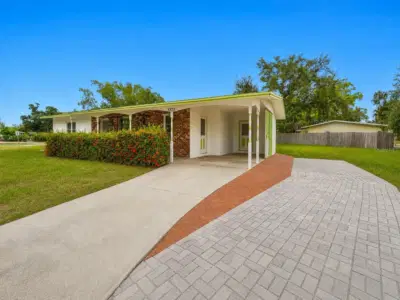
 23 photos
$285,000
2 bd 1 ba 1,236 sqft
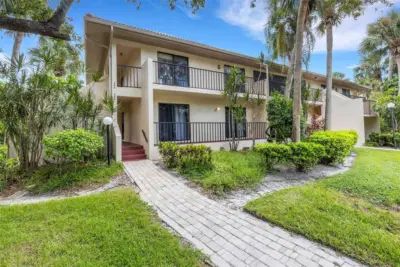
5320 41st Ave W
Bradenton, FL 34209 · Cape Vista First Unit
 Courtesy of SARABAY REAL ESTATE INC
$285,500
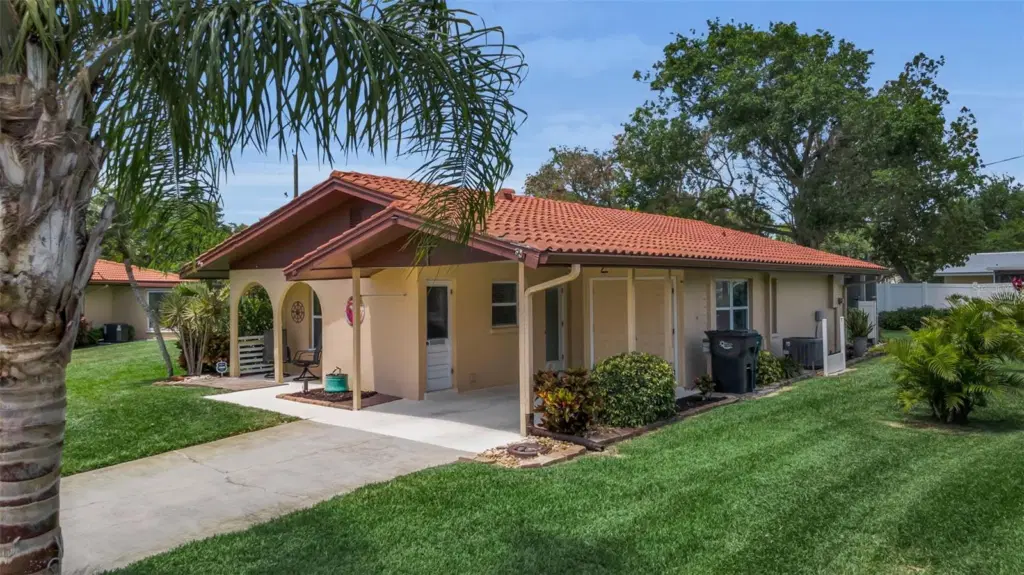 1 / 60
If you are looking to enjoy the Florida sunshine year round or just during the cool winter months, welcome to Cambridge Village.
This community is an over-55 age restricted community.
Enter this unit with warm tones and furnishings included with purchase. This open, spacious unit gives a feel of a large home with three bedrooms and two baths. The split bedroom design allows for privacy for all owners and guests. Impeccablely appointed features in kitchen and baths
make this home ready for immediate occupancy, New paint throughout and good laminate flooring is combined with a brand new (June, 2026) air conditioner helps to provide good value for this unit. A bonus feature for this home is a very large lot, one of the largest in Cambridge Village. A survey can be supplied upon request. The seller has obtained several estimates for roof replacement and the amount can be negotiated. There is an active community center with a heated pool and a cooling agent
which provides year round enjoyment. The location is just miles from the hub of Sarasota and approx. 8 miles to the prestine beaches.
Sarasota airport is 6 miles away and 10 miles to St. Armands Circle. More shopping includes Detweiler's Farm Market and the newly remodeled Publix. Come and see for yourself. Schedule a tour today!!!
Listing courtesy of WAGNER REALTY.
MLS # A4690519.
23 photos
Courtesy of SARABAY REAL ESTATE INC
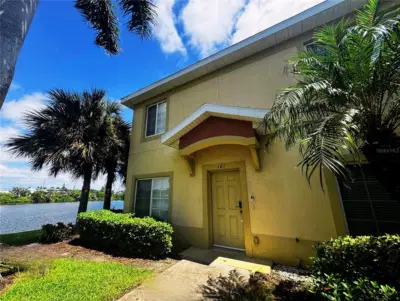 31 photos
Courtesy of FINE PROPERTIES
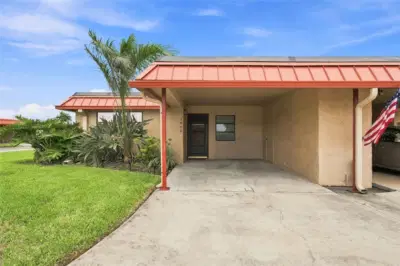 30 photos
Courtesy of KW COASTAL LIVING III
 63 photos
Courtesy of BRIGHT REALTY
Listing information is provided by Participants of the Stellar MLS. IDX information is provided exclusively for personal, non-commercial use, and may not be used for any purpose other than to identify prospective properties consumers may be interested in purchasing. Information is deemed reliable but not guaranteed. Properties displayed may be listed or sold by various participants in the MLS Copyright 2026, Stellar MLS. Last updated: 2026-11-05 3:45 AM EST.