13638 OLD CREEK CT, PARRISH, FL, 34219

Save
Ask
Tour
Hide
Share
$539,900
152 Days On Site

13638 OLD CREEK CT
PARRISH, FL 34219

For Sale|Single Family Residence|Active
3
Beds
3
Total Baths
2
Full Baths
1
Partial Bath
2,274
SqFt
$237
/SqFt
2019
Built
Subdivision:
CANOE CREEK PH 1
County:
Manatee
Call Now: 847-454-4544
Is this the listing for you? We can help make it yours.
847-454-4544
13638 OLD CREEK CT13638 OLD CREEK CT13638 OLD CREEK CT13638 OLD CREEK CT
Save
Ask
Tour
Hide
Share

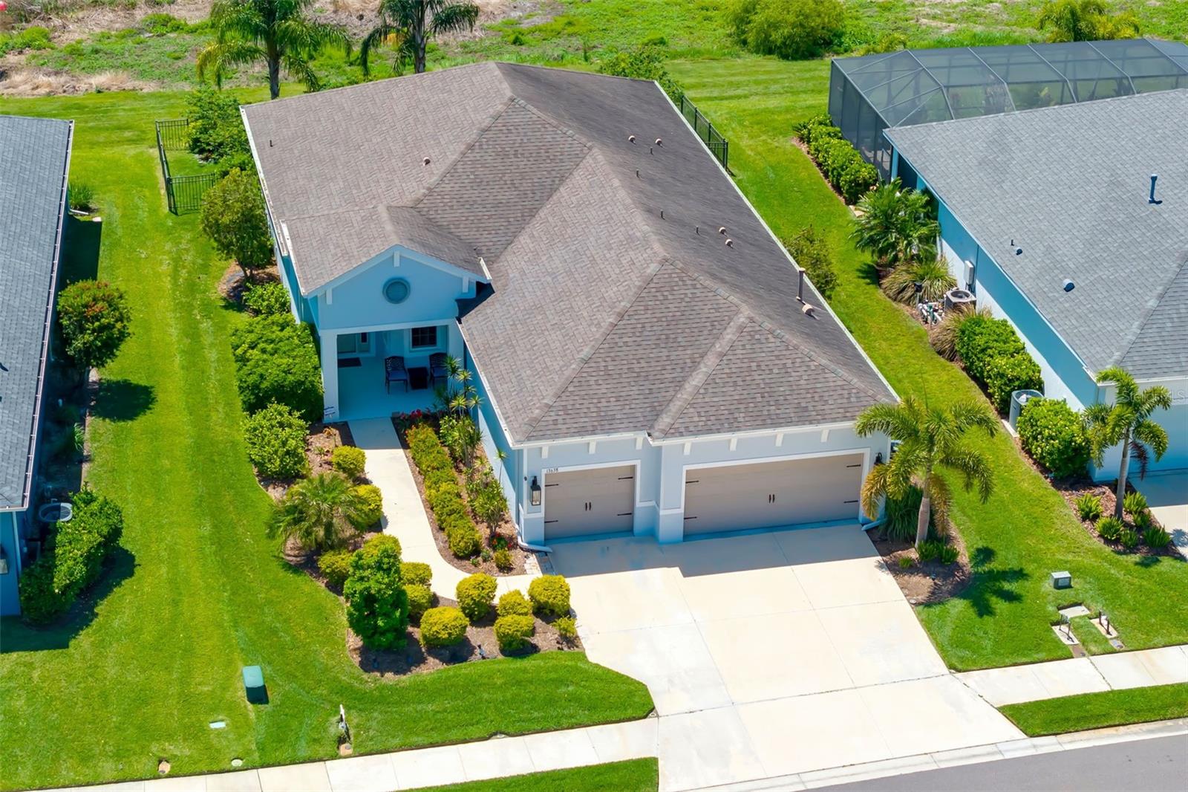
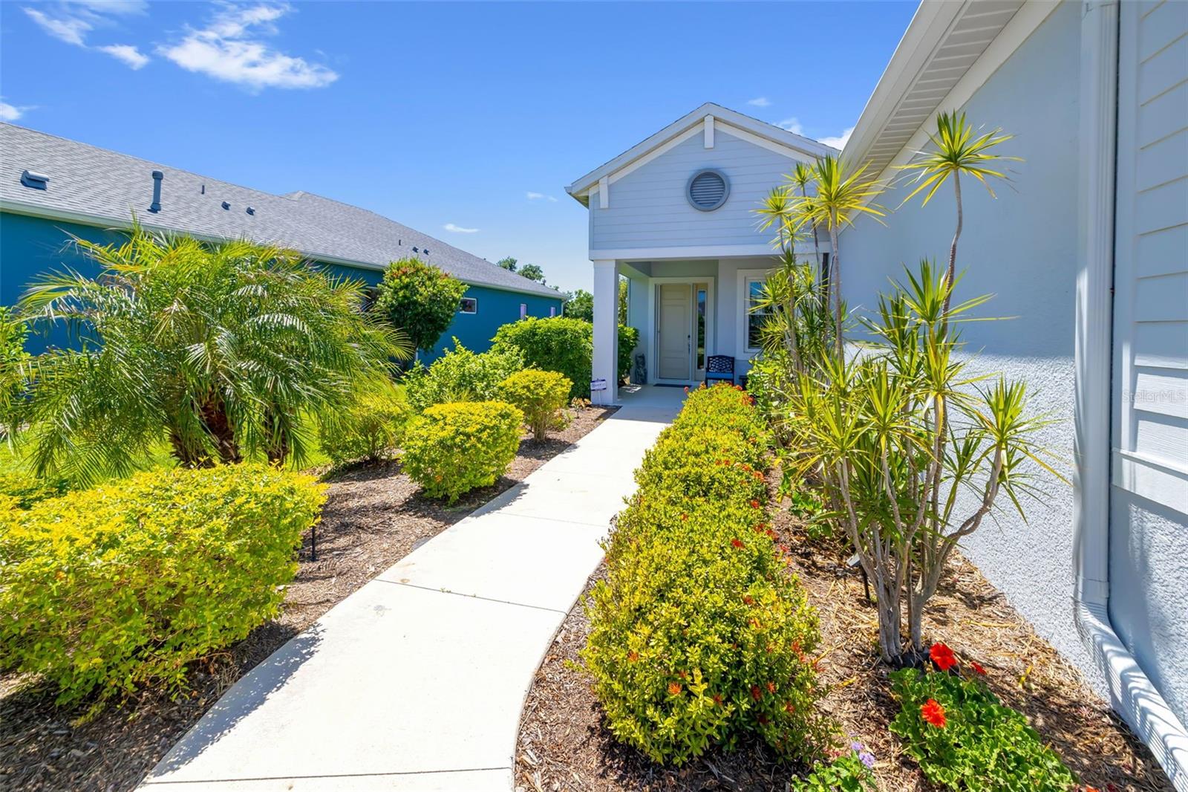
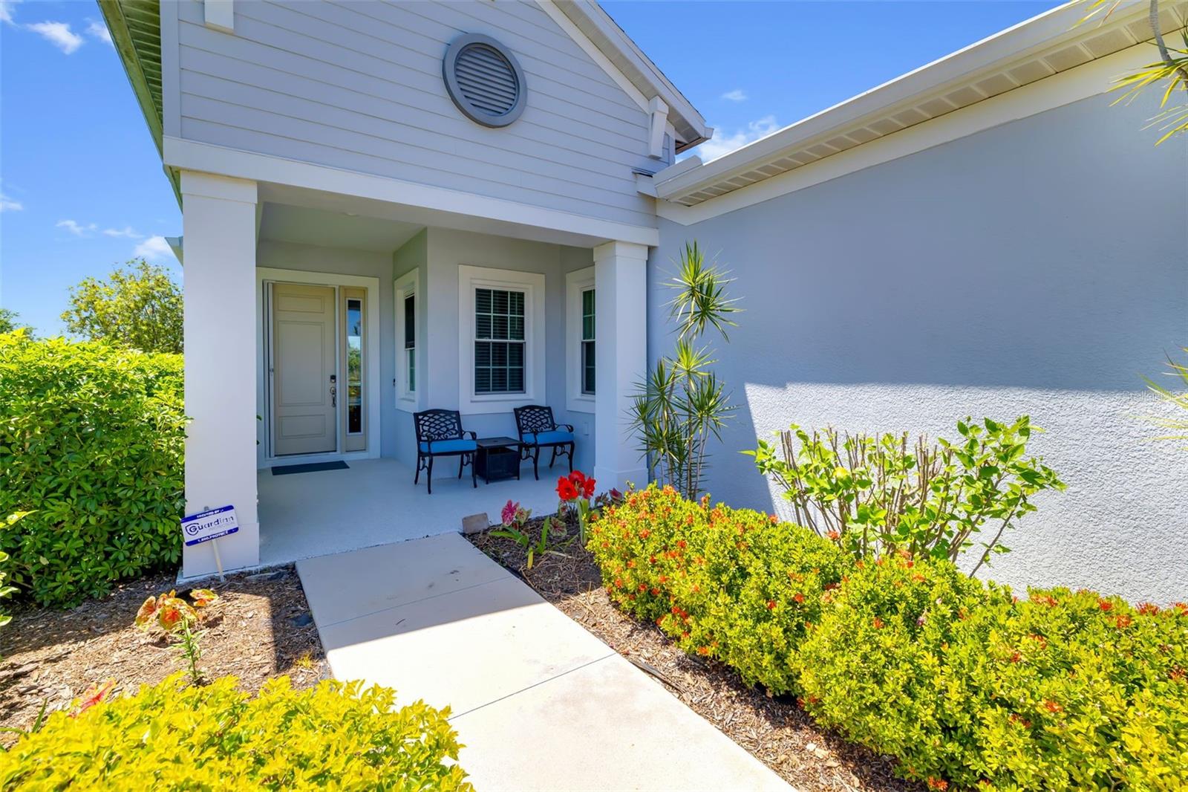
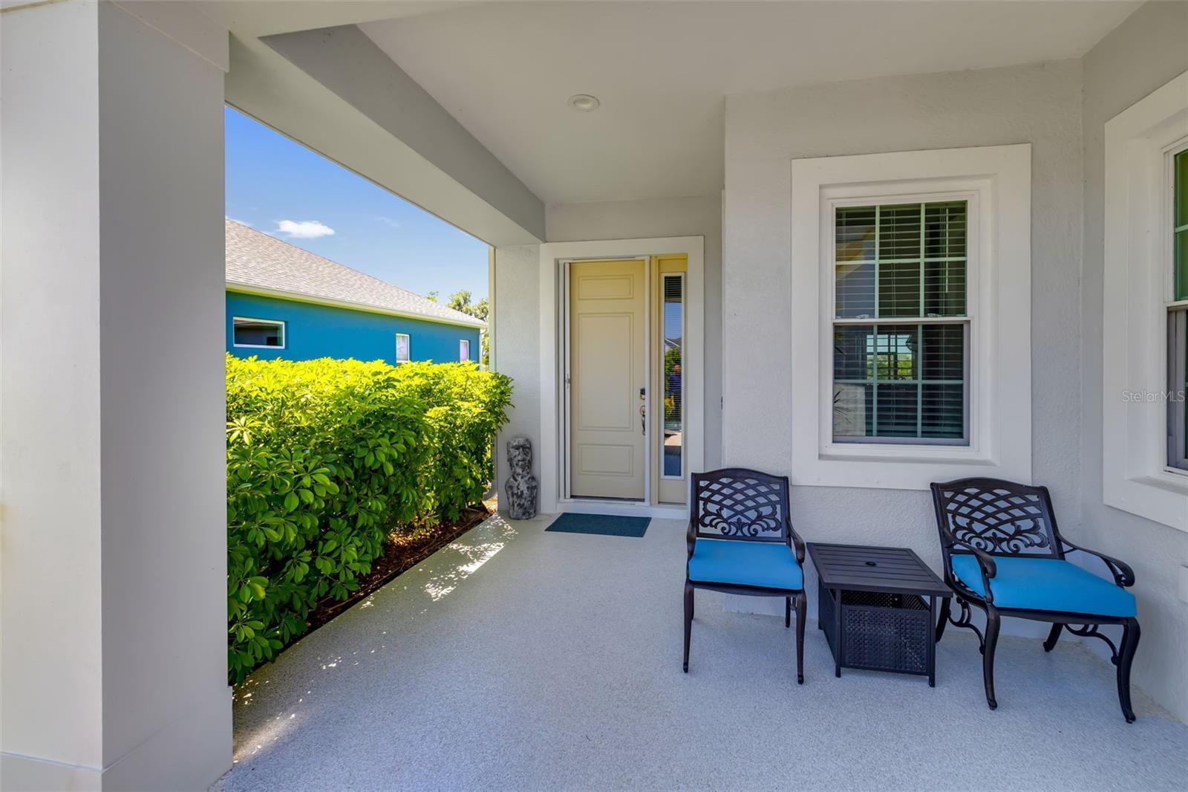
Back on the market! Buyers Financing fell through. Home passed all inspections. Don't miss this great opportunity! Rare financial peace of mind meets ultimate privacy! Skip the construction stress with this meticulously upgraded, turn-key sanctuary in Canoe Creek. Completely storm-ready with impact-rated windows/patio doors, and recently designated as NOT in a flood zone, this 3-bedroom plus den home offers total protection and zero CDD fees. Enjoy complete backyard privacy on a premium lot backing up to a deep and wide "non-buildable green cushion," offering stunning sunset views with migratory visits from local wild parrots and native birds. Inside, an open-concept design with high ceilings effortlessly connects the living spaces to a chef’s kitchen featuring true wood cabinets and an extra-large center island. The primary suite offers a peaceful retreat with his-and-her closets, while the additional bedrooms both feature walk-in closets. A dedicated den with French doors provides the ultimate flexible workspace. Extensive upgrades provide worry-free protection including an updated HVAC system, new dishwasher and microwave, and new gutters to name a few. Both the front porch and the extended screened lanai feature high-end poly-coating, with the lanai already prepped with gas, water, and electric for a future outdoor kitchen. Enjoy a fully fenced, meticulously landscaped property, an epoxy-floor garage, smart home features, and a built-in security system. Canoe Creek offers resort-style amenities—including a pool, pickleball, and a fitness center—with low HOA fees and NO CDD. High-quality furniture is negotiable for a seamless, move-in-ready experience!

Save
Ask
Tour
Hide
Share
Listing Snapshot
Price 
$539,900
Days On Site 
152 Days
Bedrooms 
3
Inside Area (SqFt) 
2,274 sqft
Total Baths 
3
Full Baths 
2
Partial Baths 
1
Lot Size 
0.2 Acres
Year Built 
2019
MLS® Number 
A4690198
Status 
Active
Property Tax 
$6,046.21
HOA/Condo/Coop Fees 
$201.45 monthly
Sq Ft Source 
Public Records
Friends & Family
Recent Activity
4 weeks agoListing updated with changes from the MLS®
a month agoStatus changed to Active
a month agoPrice changed to $539,900
5 months agoListing first seen on site
General Features
Acres 
0.2
Attached Garage 
Yes
Direction Faces 
East
Foundation 
Slab
Garage 
Yes
Garage Spaces 
3
Green Energy Efficient 
Windows
Levels 
One
Parking 
CoveredDrivewayGarage Door OpenerAttached
Pets 
Yes
Property Sub Type 
Single Family Residence
Security 
Fire AlarmGated CommunitySecurity SystemSmoke Detector(s)
Sewer 
Public Sewer
SqFt Total 
3411
Style 
Craftsman
Utilities 
Cable AvailableNatural Gas AvailableCable ConnectedElectricity ConnectedNatural Gas ConnectedSewer ConnectedUnderground UtilitiesWater Connected
Water Source 
Public
Zoning 
RESI
Interior Features
Appliances 
DishwasherDisposalDryerGas Water HeaterMicrowaveRangeRefrigeratorWasher
Cooling 
Central Air
Flooring 
CarpetCeramic Tile
Furnished 
Negotiable
Heating 
CentralElectric
Interior 
Eat-in KitchenHigh CeilingsOpen FloorplanTray Ceiling(s)Walk-In Closet(s)
Laundry Features 
InsideLaundry RoomWasher Hookup
Window Features 
Storm Window(s)
Balcony/Porch/Lanai 
Dimensions - 27x12Level - First
Bathroom 2 
Dimensions - 13x5Level - First
Bathroom 3 
Dimensions - 4x7Level - First
Bedroom 2 
Dimensions - 14x11Level - First
Bedroom 3 
Dimensions - 12x12Level - First
Dinette 
Dimensions - 15x11Level - First
Kitchen 
Dimensions - 13x18Level - FirstFeatures - Kitchen Island, Pantry, Stone Counters
Laundry 
Dimensions - 9x6Level - First
Living Room 
Dimensions - 16x22Level - FirstFeatures - Ceiling Fan(s)
Master Bathroom 
Dimensions - 10x16Level - First
Master Bedroom 
Dimensions - 16x16Level - FirstFeatures - Ceiling Fan(s), Double Vanity, Stone Counters
Save
Ask
Tour
Hide
Share
Exterior Features
Construction Details 
BlockConcreteStucco
Exterior 
GardenLightingRain Gutters
Fencing 
Other
Lot Features 
LandscapedLevelPaved
Patio And Porch 
CoveredPatioPorchScreened
Roof 
Shingle
View 
GardenTrees/Woods
Waterview 
GardenTrees/Woods
Windows/Doors 
Storm Window(s)
Community Features
Association Amenities 
GatedPool
Association Fee 
$604.35
Association Fee Frequency 
Quarterly
Community Features 
GatedFitness CenterPoolSidewalksStreet Lights
MLS Area 
34219 - Parrish
Township 
34
Financing Terms Available 
CashConventionalFHAVA Loan
Roads 
AsphaltPaved
Schools
School District
Unknown
Elementary School
Annie Lucy Williams Elementary
Middle School
Buffalo Creek Middle
High School
Parrish Community High
Listing courtesy of RE/MAX ALLIANCE GROUP (941) 932-1487


Listing information is provided by Participants of the Stellar MLS. IDX information is provided exclusively for personal, non-commercial use, and may not be used for any purpose other than to identify prospective properties consumers may be interested in purchasing. Information is deemed reliable but not guaranteed. Properties displayed may be listed or sold by various participants in the MLS Copyright 2026, Stellar MLS.
Last checked: 2026-09-18 10:25 AM EDT

Neighborhood & Commute
Source: Walkscore
Save
Ask
Tour
Hide
Share