
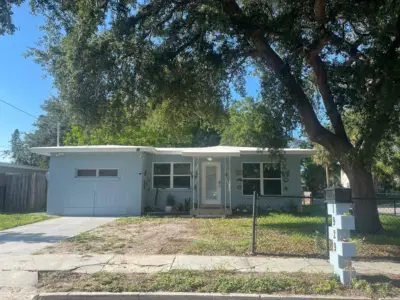
 16 photos
$339,900
3 bd 2 ba 1,396 sqft
1929 3rd Ave E
Bradenton, FL 34208 · Manatee Gardens Second Sec
 Courtesy of FIDATA REAL ESTATE LLC
$339,900
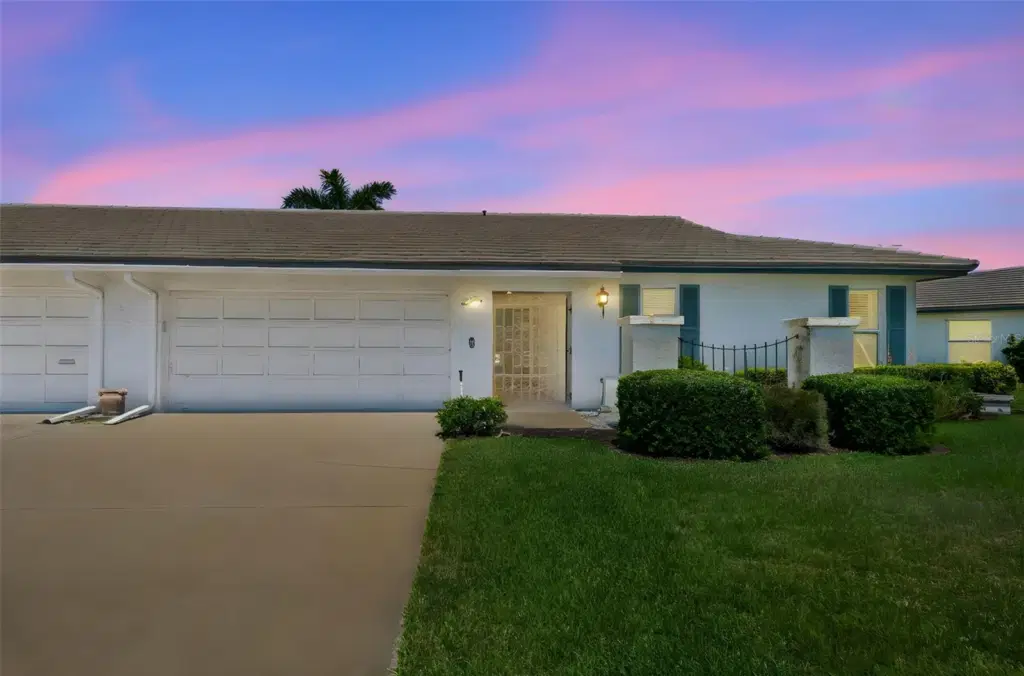
Showing 1 of 40 photos. The rest are loading and will appear shortly.
Welcome to easy Florida living in the heart of Village Green! This spacious D Model condo boasts 2-bedrooms, 2-baths with a 2-car garage that offers an impressive 2,161 sq ft of living space and a relaxed coastal color palette that instantly feels like home. The brightly updated kitchen features modern appliances, beautiful countertops and flows seamlessly into the living and dining areas—perfect for entertaining or everyday comfort. Both bathrooms have been refreshed with newer vanities, and tile flooring throughout keeps things clean, cool, and low-maintenance. One of the standout features is the expansive 350 sq ft enclosed Florida room, completed in 2024 with hurricane-rated windows—ideal for morning coffee, evening cocktails, or simply enjoying the Florida sunshine year-round. Step outside and enjoy not one, but two heated community pools, with one conveniently located just steps from your back door. Village Green is known for its peaceful setting and prime location—just a short drive to the stunning Gulf beaches of Anna Maria Island and minutes to all the dining, shopping, arts, and culture of downtown Sarasota. Whether you’re looking for a full-time residence or seasonal retreat, this home offers space, style, and a location that puts the best of the Florida lifestyle right at your fingertips.
Listing courtesy of WAGNER REALTY.
MLS # A4690191.
16 photos
Courtesy of FIDATA REAL ESTATE LLC
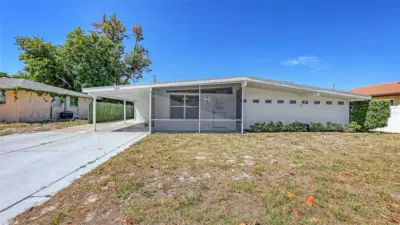 50 photos
Courtesy of COLDWELL BANKER REALTY
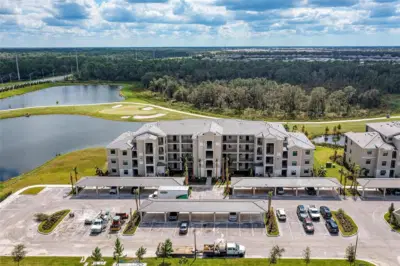 65 photos
Courtesy of THE KEYES COMPANY - SARASOTA
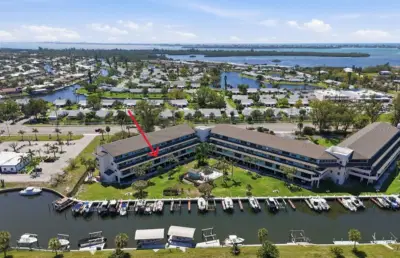 22 photos
Courtesy of FLATFEE.COM
Listing information is provided by Participants of the Stellar MLS. IDX information is provided exclusively for personal, non-commercial use, and may not be used for any purpose other than to identify prospective properties consumers may be interested in purchasing. Information is deemed reliable but not guaranteed. Properties displayed may be listed or sold by various participants in the MLS Copyright 2026, Stellar MLS. Last updated: 2026-11-04 5:30 PM EST.