
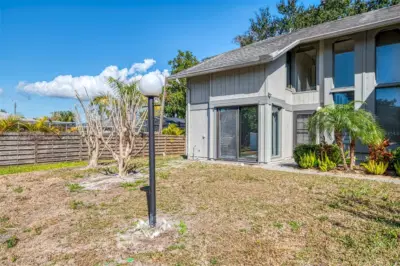
 44 photos
$194,000
2 bd 2 ba 1,340 sqft
984 N Beneva Rd #t7
Sarasota, FL 34232 · Glen The
 Courtesy of REAL BROKER, LLC
$192,900
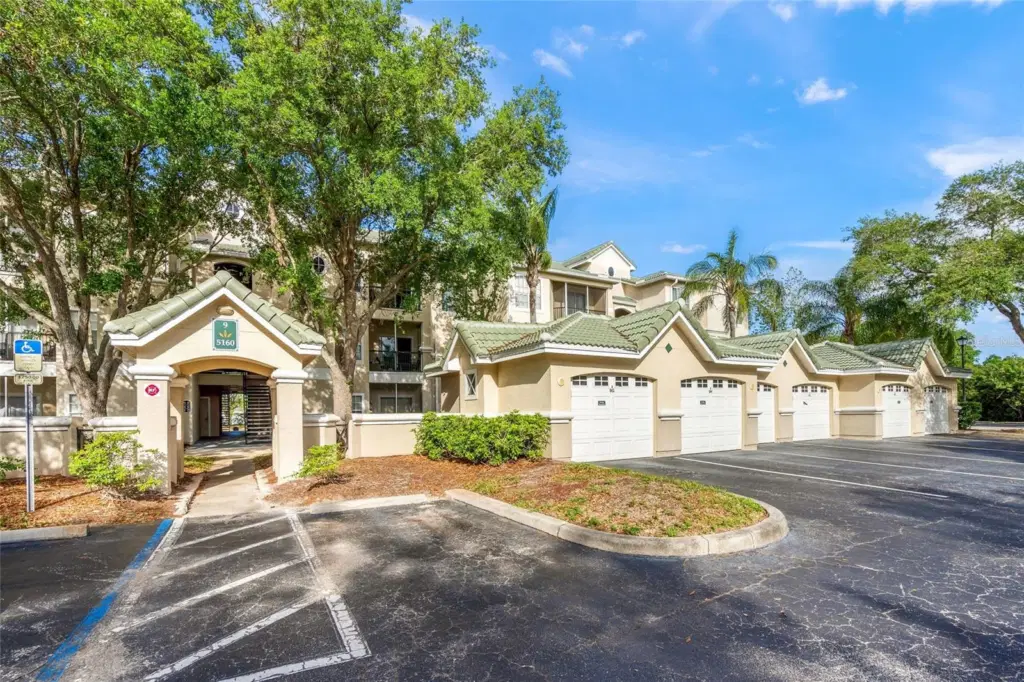 1 / 30
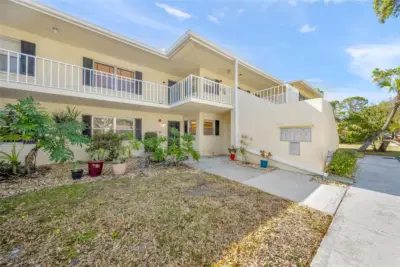
Beautifully renovated and move-in ready, this top floor (3rd) one bedroom, one bath condo in Serenade has been completely updated throughout and is being offered turnkey furnished. The kitchen features quartz countertops, beautiful wood cabinetry, white subway tile backsplash, breakfast bar w/ pendant lights, pantry, and brand new stainless steel appliances, including a refrigerator with ice maker and in-door water/ice dispenser. The bathroom is fully redesigned with a large double vanity, modern lighting with a sleek backlit mirror, walk-in shower, stunning tile, and elegant gold/brass hardware. Interior features include 10-foot ceilings, crown molding, chair rail detailing, gorgeous lighting, and new luxury vinyl flooring, with tile in the bathroom, plus an inside laundry room with new cabinets and shelving. Enjoy an east-facing patio with morning light. Serenade is pet-friendly and offers resort-style amenities, including two heated pools, a hot tub/spa, clubhouse, lighted tennis court, fully equipped fitness center, outdoor grilling area, on-site management, playground, and ample guest parking. Location is unbeatable, directly across from Publix for everyday essentials and just minutes to world-famous Siesta Key Beach, fine dining, premier shopping, the scenic Legacy Trail, and some of Sarasota’s top golf courses. Don’t miss this exceptional opportunity to own a fully renovated, turnkey condo, perfect as a full-time residence or winter retreat.
Listing courtesy of MICHAEL SAUNDERS & COMPANY.
MLS # A4690121.
44 photos
Courtesy of REAL BROKER, LLC
 16 photos
Courtesy of THE SUNSHINE STATE COMPANY
 13 photos
Courtesy of OCEAN PARTNERS REAL ESTATE
 New 42 photos
Courtesy of PALM AIRE REALTY PARTNERS LLC
Listing information is provided by Participants of the Stellar MLS. IDX information is provided exclusively for personal, non-commercial use, and may not be used for any purpose other than to identify prospective properties consumers may be interested in purchasing. Information is deemed reliable but not guaranteed. Properties displayed may be listed or sold by various participants in the MLS Copyright 2026, Stellar MLS. Last updated: 2026-11-04 2:30 PM EST.