
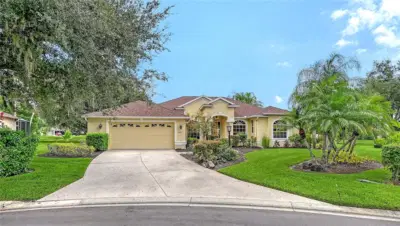
 56 photos
$725,000
4 bd 3 ba 2,586 sqft
6521 Sundew Ct
Bradenton, FL 34202 · Summerfield Village Subphase D U3
 Courtesy of COLDWELL BANKER REALTY
$724,900
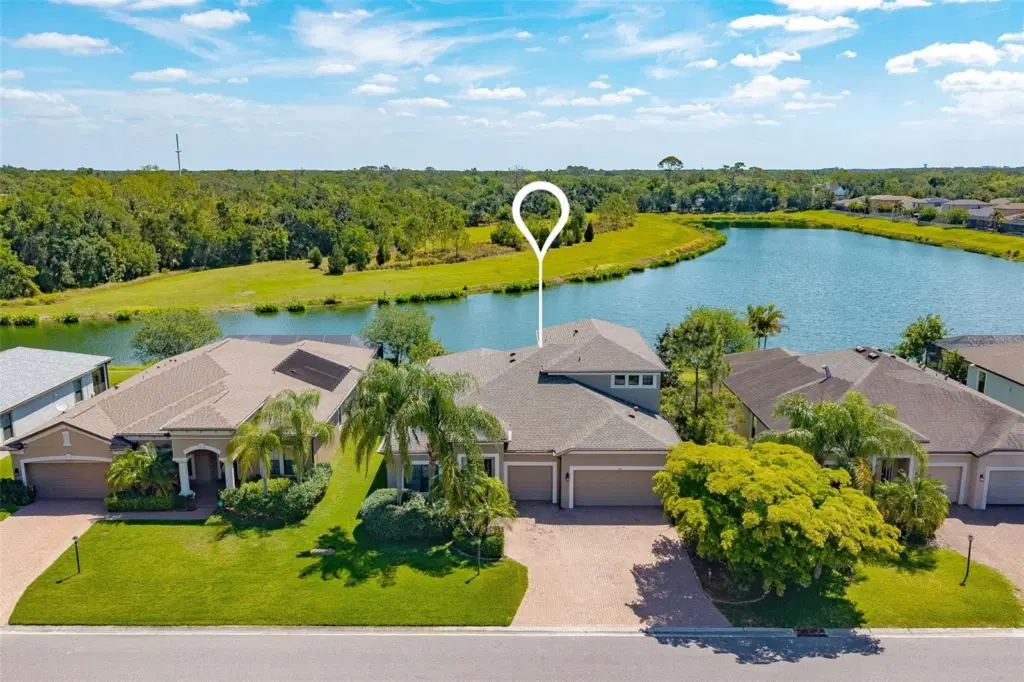 1 / 33
One or more photo(s) has been virtually staged. PRICE IMPROVEMENT!!!
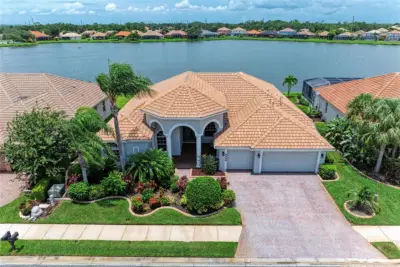
NEW ROOF 12/2024! Exceptional home with breathtaking pond & preserve views and a resort-style 38x14 heated saltwater pool with travertine deck—your private outdoor oasis! This open-concept home showcases a designer gourmet kitchen with double ovens, built-in cooktop (2026), quartz island (seats 6), backsplash, and newer fridge/dishwasher (2022)—perfect for entertaining.
Elegant linen ceramic tile flows through the main living areas, with upgraded LVT in all bedrooms. The luxurious primary suite features an oversized walk-in shower and custom closet system. All main-floor baths offer walk-in showers; upstairs bath includes a tub.
A massive ~800 sq ft loft/bonus room with tray ceiling and dual closets provides incredible flexibility for a media room, office, or guest retreat.
Loaded with upgrades: built-in fireplace, crown molding, upgraded baseboards, and premium exterior paint (2019). Outdoor kitchen and water softener rough-ins already in place. Meticulously maintained, including annually sealed driveway.
Prime location! Minutes to shopping (COSTCO, TARGET, WHOLEFOODS), dining, I-75, and within 1 hour of major airports (TPA, SRQ, PIE).
NO CDD FEES! LOW HOA
Listing courtesy of DALTON WADE INC.
MLS # A4689973.
56 photos
Courtesy of COLDWELL BANKER REALTY
 38 photos
Courtesy of CHARLES RUTENBERG REALTY INC
 98 photos
Courtesy of FINE PROPERTIES
 60 photos
Courtesy of PREFERRED SHORE LLC
Listing information is provided by Participants of the Stellar MLS. IDX information is provided exclusively for personal, non-commercial use, and may not be used for any purpose other than to identify prospective properties consumers may be interested in purchasing. Information is deemed reliable but not guaranteed. Properties displayed may be listed or sold by various participants in the MLS Copyright 2026, Stellar MLS. Last updated: 2026-11-04 8:00 PM EST.