
 9 photos
$83,000
0 ba
1780 Phillippi Shores Dr #a3-22
Sarasota, FL 34231 · Phillippi Harbor Club
 Courtesy of DENISE OYLER PA
$82,900
 1 / 33
Affordable Sarasota Living Near Downtown – Updated Efficiency Studio -
Attn: Investors. This beautifully updated efficiency studio offers an incredible opportunity to enjoy affordable living just minutes from downtown Sarasota. Featuring new laminate flooring and fresh paint throughout, the space feels clean, bright, and move-in ready.
The spacious kitchen is a standout, complete with a large walk-in pantry and breakfast bar—perfect for both everyday living and casual dining. An open floorplan maximizes the space, while the large walk-in closet provides excellent storage for clothing and more.
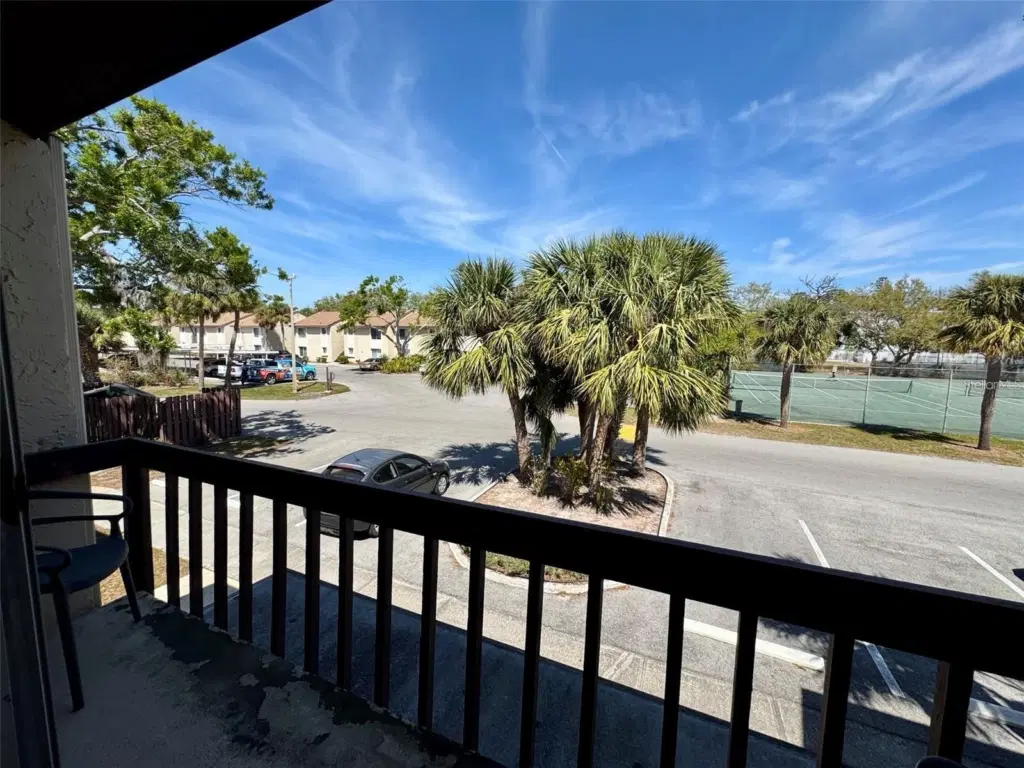
Natural light pours in through oversized sliding glass doors, leading to a private balcony overlooking the community tennis courts—an ideal spot to relax or entertain with plenty of room for seating.
Recent upgrades include a newer AC system, new water heater, updated flooring, and fresh interior paint. The buildings also feature new roofs installed last year, adding peace of mind.
Residents enjoy access to a wide range of amenities, including:
• Clubhouse
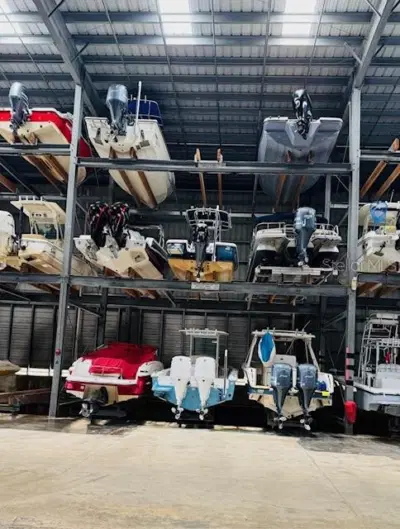
• Multiple lakeside pools
• Fitness center
• Laundry facility
• Billiard room
• Bike racks
• Picnic and BBQ/grilling areas
• Income producing property
Assigned and guest parking are available, and the HOA conveniently covers water, sewer, and trash.
Located near public transportation and just minutes from local attractions like Ed Smith Stadium, this condo offers both convenience and lifestyle in one of Sarasota’s most desirable areas.
One small pet is allowed with association approval.
Listing courtesy of MICHAEL SAUNDERS & COMPANY.
MLS # A4689851.
9 photos
Courtesy of DENISE OYLER PA
 33 photos
Courtesy of BEYCOME OF FLORIDA LLC
 51 photos
Courtesy of DOUGLAS ELLIMAN
 37 photos
Courtesy of CHARLES RUTENBERG REALTY INC
Listing information is provided by Participants of the Stellar MLS. IDX information is provided exclusively for personal, non-commercial use, and may not be used for any purpose other than to identify prospective properties consumers may be interested in purchasing. Information is deemed reliable but not guaranteed. Properties displayed may be listed or sold by various participants in the MLS Copyright 2026, Stellar MLS. Last updated: 2026-11-04 10:30 PM EST.