
 74 photos
$5,125,000
4 bd 4.5 ba 2,786 sqft
113 Palmetto Ave
Anna Maria, FL 34216 · Anna Maria Beach Sub
 Courtesy of RE/MAX ALLIANCE GROUP
$5,195,000
 1 / 60
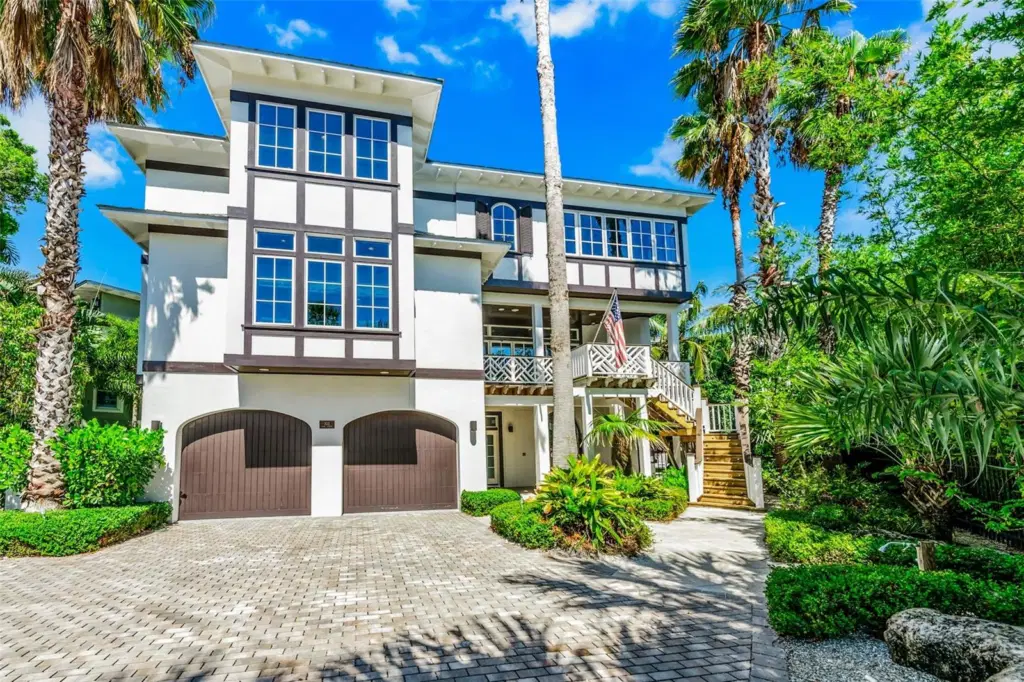
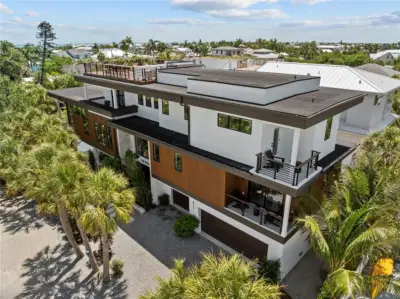
HUGE PRICE IMPROVEMENT! LUXURY COASTAL LIVING AT IT’S FINEST! This one-of-a-kind residence, designed by Emily Anne Smith, stands on one of the most sought-after streets in Anna Maria, just one home from the Gulf and a short walk to the charm of Pine Avenue. The location offers an exceptional combination of beach proximity, walkability, and privacy.
Thoughtfully designed for both entertaining and multi-generational living, the home offers over 4,500 square feet of curated living space with distinct gathering areas throughout. The main living room opens to a front verandah and features a fireplace, with an additional fireplace located in the primary suite.
The kitchen, designed for both function and presentation, featuring marble countertops and backsplash, custom cabinetry, a butler’s pantry, and dual sinks is well-suited for both everyday use and larger gatherings.
Emily Anne Smith is known for her mindful and timeless coastal design, and this home reflects that level of craftsmanship throughout.
The property includes a main residence and a separate cottage, providing flexibility and privacy with a total of 5 bedrooms and 4.5 bathrooms. Additional features include multiple verandahs, two dedicated study spaces, and a well-designed outdoor living area with a pool, shower, and lounge space.
The private guest quarters with separate entrance offers an ideal setup for extended family, guests, or private accommodation.
This is a rare opportunity to own a thoughtfully designed home in a premier Anna Maria location, with Gulf views and exceptional sunset exposure.
Listing courtesy of MICHAEL SAUNDERS & COMPANY.
MLS # A4689581.
74 photos
Courtesy of RE/MAX ALLIANCE GROUP
 97 photos
Courtesy of AMI REALTY GROUP
 56 photos
Courtesy of BEACH HOUSE REAL ESTATE LLC
 74 photos
Courtesy of RE/MAX ALLIANCE GROUP
Listing information is provided by Participants of the Stellar MLS. IDX information is provided exclusively for personal, non-commercial use, and may not be used for any purpose other than to identify prospective properties consumers may be interested in purchasing. Information is deemed reliable but not guaranteed. Properties displayed may be listed or sold by various participants in the MLS Copyright 2026, Stellar MLS. Last updated: 2026-11-04 5:15 PM EST.