
 76 photos
$2,895,000
4 bd 3.5 ba 3,070 sqft
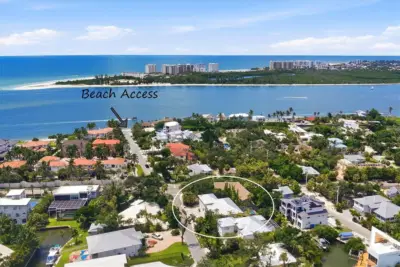
76 S Washington Dr
Sarasota, FL 34236 · Saint Armands Div John Ringling Estates
 Courtesy of RE/MAX ALLIANCE GROUP
$2,895,000
 1 / 60
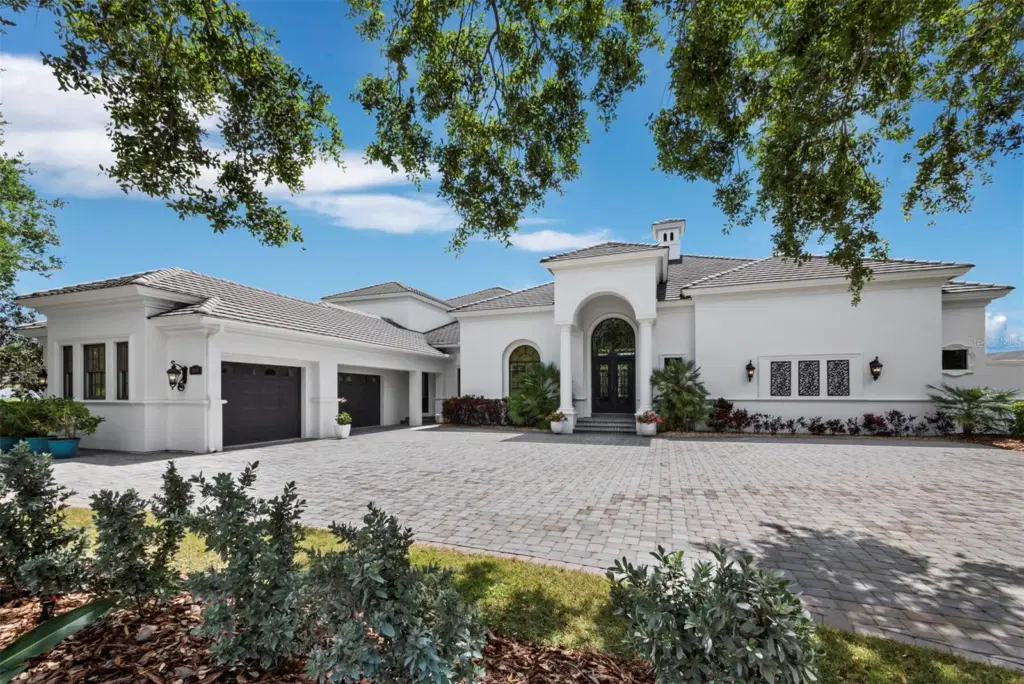
Set along the 11th green within the private, guard-gated Founders Club, this custom residence by John Cannon Homes captures sweeping views of the golf course, lake, and preserve across a beautifully positioned 0.69-acre homesite. Spanning over 5,700 square feet, the two-level design is both elegant and highly livable, with soaring ceilings, detailed millwork, and a natural flow that supports both everyday comfort and large-scale entertaining. A gracious foyer introduces formal living and dining spaces, while the heart of the home opens to a spacious family room and chef’s kitchen featuring premium appliances, a Wolf gas cooktop, oversized island, walk-in pantry, and a sunlit breakfast area framed by aquarium glass overlooking the water and fairways. Walls of French doors create a seamless transition to the expansive screened lanai, where the pool and spa, outdoor kitchen, and covered living areas are surrounded by tranquil views, an ideal setting for quiet mornings or evening gatherings. The primary suite is thoughtfully designed as a private retreat, complete with a sitting area, custom office, dual boutique-style closets, and a spa-inspired bath with a hydrotherapy tub, oversized shower, and dual water closets. Two additional guest suites are positioned in a separate wing for privacy. Upstairs, accessible by elevator or stairs, is a generous bonus room with a wet bar, fireplace, and a full bath that opens to a terrace with long, open views across the course, easily adaptable as a fourth bedroom or private guest quarters. Additional highlights include a wine cellar, butler’s pantry, travertine and hickory flooring, coffered ceilings, impact-rated openings, and an oversized three-car plus garage. The Founders Club spans 700 acres of preserved natural beauty, offering a refined yet relaxed lifestyle with optional membership to its Robert Trent Jones Jr.-designed championship golf course, clubhouse, dining, fitness center, and tennis and pickleball amenities. This home is defined by its scale, setting, and architectural integrity, and is positioned within one of Sarasota’s most established private communities.
Listing courtesy of PREMIER SOTHEBY'S INTERNATIONAL REALTY.
MLS # A4689202.
76 photos
Courtesy of RE/MAX ALLIANCE GROUP
 78 photos
Courtesy of COLDWELL BANKER REALTY
 57 photos
Courtesy of RE/MAX ALLIANCE GROUP
 24 photos
Courtesy of MICHAEL SAUNDERS & COMPANY
Listing information is provided by Participants of the Stellar MLS. IDX information is provided exclusively for personal, non-commercial use, and may not be used for any purpose other than to identify prospective properties consumers may be interested in purchasing. Information is deemed reliable but not guaranteed. Properties displayed may be listed or sold by various participants in the MLS Copyright 2026, Stellar MLS. Last updated: 2026-11-04 6:30 PM EST.