
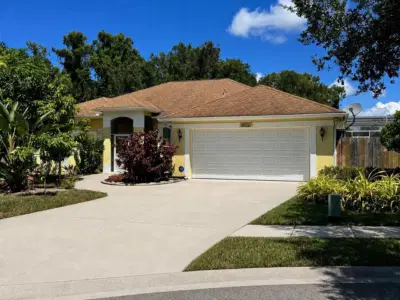
 54 photos
$540,000
3 bd 2 ba 1,860 sqft
5631 Bent Oak Dr
Sarasota, FL 34232 · Colonial Oaks
 Courtesy of PREFERRED SHORE LLC
$539,900
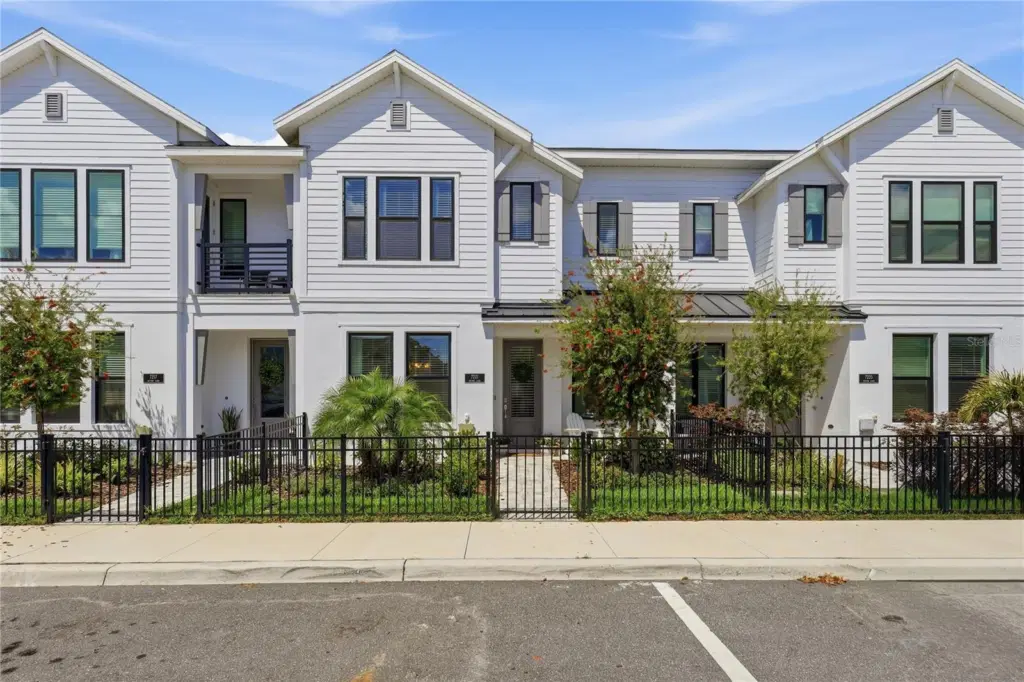
Showing 1 of 49 photos. The rest are loading and will appear shortly.
Better than new and beautifully upgraded, this stunning townhouse offers the perfect blend of style, comfort, and location. Featuring wide-open living spaces and sophisticated designer finishes throughout, this home is truly moved-in ready.
The gourmet kitchen is the heart of the home, showcasing elegant quartz countertops, solid wood white cabinetry, stainless steel appliances, and a butler’s pantry complete with a wine refrigerator. Beachwood laminate flooring flows throughout the main living areas, complemented by custom wood accent walls that add warmth and character.
The two and a half garage is fully finished and thoughtfully designed with custom built-in cabinets and benches for added storage and functionality.
Upstairs, the spacious Owner’s Retreat features an expansive and natural light walk-in closet and a spa-inspired bathroom with a luxurious Super Shower. A versatile loft and two additional bedrooms with walking closets provide flexible space for guests.
Emera Landing offers resort-style living with amenities including a lakeside pool, fire pit, pickleball courts, and a waterfront dog park.
Ideally located near the vibrant Waterside Place in Lakewood Ranch, you’ll love morning walks by the water, coffee at local cafés, boutique shopping, and year-round events; all just minutes from your doorstep.
Listing courtesy of MICHAEL SAUNDERS & COMPANY.
MLS # A4688964.
54 photos
Courtesy of PREFERRED SHORE LLC
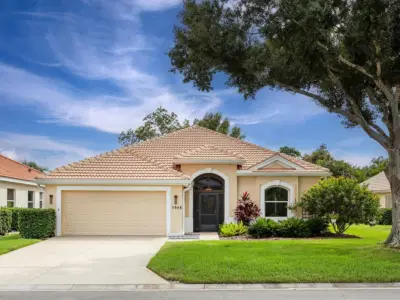 41 photos
Courtesy of PREMIER SOTHEBY'S INTERNATIONAL REALTY
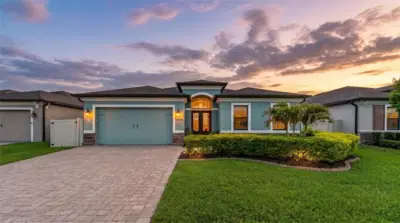 49 photos
Courtesy of COLDWELL BANKER REALTY
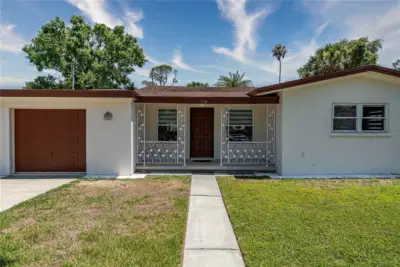 48 photos
Courtesy of PREFERRED SHORE LLC
Listing information is provided by Participants of the Stellar MLS. IDX information is provided exclusively for personal, non-commercial use, and may not be used for any purpose other than to identify prospective properties consumers may be interested in purchasing. Information is deemed reliable but not guaranteed. Properties displayed may be listed or sold by various participants in the MLS Copyright 2026, Stellar MLS. Last updated: 2026-11-04 6:30 PM EST.