
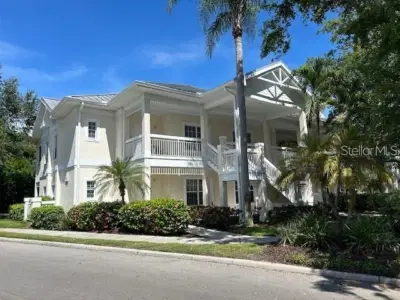
 26 photos
$2,700/mo
2 bd 2 ba 1,114 sqft
3604 54th Dr W #103
Bradenton, FL 34210 · Bollettieri Resort Villas Ix
 Courtesy of PREFERRED SHORE LLC
$2,700/mo
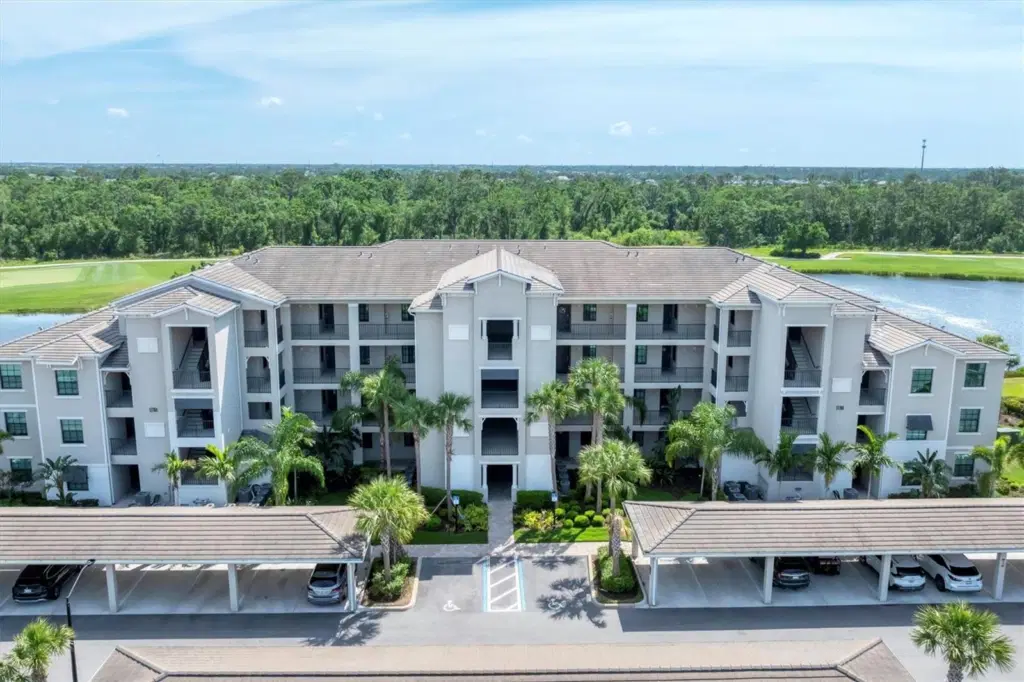 1 / 57
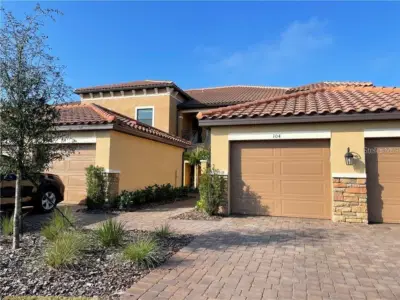
Enjoy the best of resort-style living in this newly furnished and tastefully decorated 2-bedroom, 2-bath Birkdale floor plan condo located in the highly desirable Lakewood National Golf & Country Club. The open-concept kitchen is beautifully appointed with stone countertops, a center island with breakfast bar, and stainless-steel appliances—flowing seamlessly into the living and dining areas, perfect for entertaining or simply relaxing while taking in peaceful golf and water views. The spacious primary suite features a king-size bed, two walk-in closets, and a private en-suite bathroom. The guest bedroom offers a comfortable queen-size bed and is conveniently located near the second full bath. An in-unit laundry room adds everyday ease and convenience. Unwind on the screened-in lanai and enjoy stunning sunset views overlooking the Arnold Palmer–designed golf course—an ideal setting to end the day. Lakewood National offers an unmatched lifestyle with world-class amenities, including two championship 18-hole golf courses, a resort-style pool with tiki bar, full-service spa, eight clay tennis courts, pickleball courts, a fitness center, bocce ball, a full-time lifestyle director, and the newly opened Grand Clubhouse. There’s truly something for everyone. Conveniently located near Gulf beaches, shopping, dining, and with easy access to I-75 and Lakewood Ranch.
Rental Details: Available August 2026, $6,000/month (December – April). Rentals under 6 months include utilities and are subject to 13% sales and resort taxes. HOA Membership Transfer Fee: $642.00. Live the lifestyle you’ve been looking for! *Available August 1st for long term rent!
Listing courtesy of FINE PROPERTIES.
MLS # A4688856.
26 photos
Courtesy of PREFERRED SHORE LLC
 32 photos
Courtesy of MONARCH PROPERTY GROUP LLC
 42 photos
Courtesy of JENNETTE PROPERTIES INC
 15 photos
Courtesy of HOME RENTALS OF MANATEE
Listing information is provided by Participants of the Stellar MLS. IDX information is provided exclusively for personal, non-commercial use, and may not be used for any purpose other than to identify prospective properties consumers may be interested in purchasing. Information is deemed reliable but not guaranteed. Properties displayed may be listed or sold by various participants in the MLS Copyright 2026, Stellar MLS. Last updated: 2026-11-04 9:00 PM EST.