
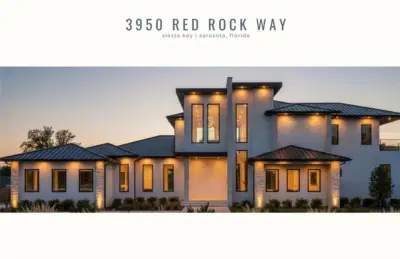
 10 photos
$8,995,000
5 bd 5.5 ba 6,850 sqft
3950 Red Rock Way
Sarasota, FL 34231 · Red Rock Terrace
 Courtesy of MICHAEL SAUNDERS & COMPANY
$8,999,000
 1 / 3
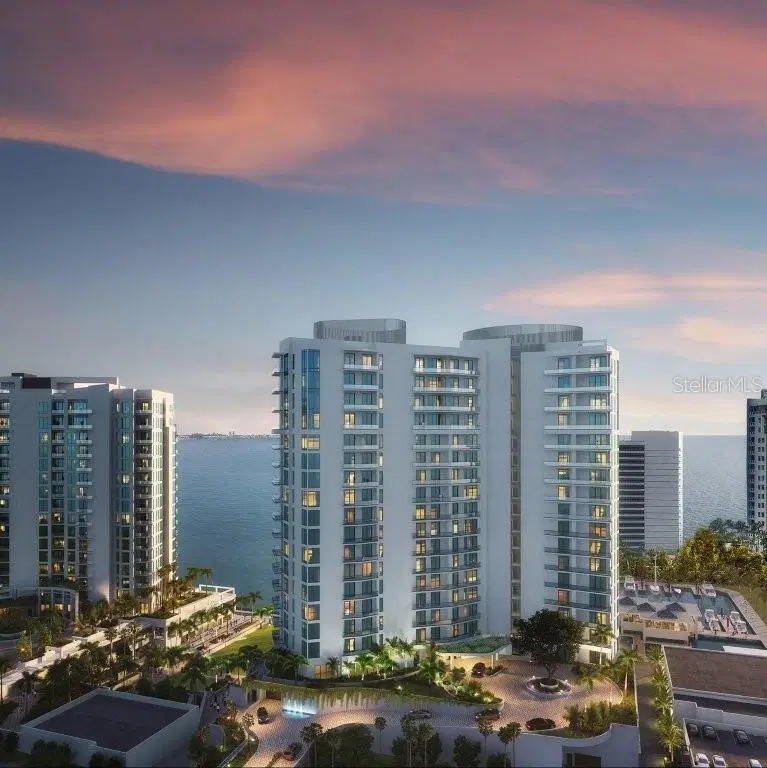
Virtually Staged. Pre-Construction. To be built. Discover an elevated standard of waterfront living at The Ritz-Carlton Residences, Sarasota, within the vibrant Quay district. This expansive residence offers over 4,360 square feet, featuring three bedrooms, 3.5 baths, a den and west-facing exposures with breathtaking sunset and harbor views. A private elevator opens to a grand great room with soaring 13-foot ceilings and walls of glass, seamlessly connecting to oversized terraces with outdoor grilling. The chef’s kitchen is appointed with European cabinetry, quartz countertops and Wolf and Sub-Zero appliances. Residents enjoy the legendary Ritz-Carlton lifestyle, including white-glove service, dedicated concierge, in-residence dining and curated experiences. Wellness-focused amenities include a state-of-the-art fitness center, movement studio, waterfront wellness retreat with hot and cold plunges, sauna and steam rooms and private treatment rooms, along with a sports lounge and golf simulator. Only two residences remain in this highly sought-after floor plan. Virtually Staged. This residence is in pre-construction phases.
Listing courtesy of PREMIER SOTHEBY'S INTERNATIONAL REALTY.
MLS # A4688749.
10 photos
Courtesy of MICHAEL SAUNDERS & COMPANY
 88 photos
Courtesy of DOUGLAS ELLIMAN
 44 photos
Courtesy of MICHAEL SAUNDERS & COMPANY
 45 photos
Courtesy of COASTAL RESERVE
Listing information is provided by Participants of the Stellar MLS. IDX information is provided exclusively for personal, non-commercial use, and may not be used for any purpose other than to identify prospective properties consumers may be interested in purchasing. Information is deemed reliable but not guaranteed. Properties displayed may be listed or sold by various participants in the MLS Copyright 2026, Stellar MLS. Last updated: 2026-11-04 5:30 PM EST.