
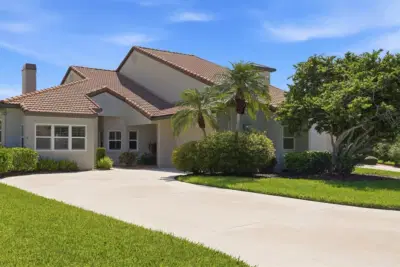
 55 photos
$895,000
3 bd 2.5 ba 2,605 sqft
7765 Calle Facil
Sarasota, FL 34238 · Prestancia
 Courtesy of DOUGLAS ELLIMAN
$895,000
 1 / 30
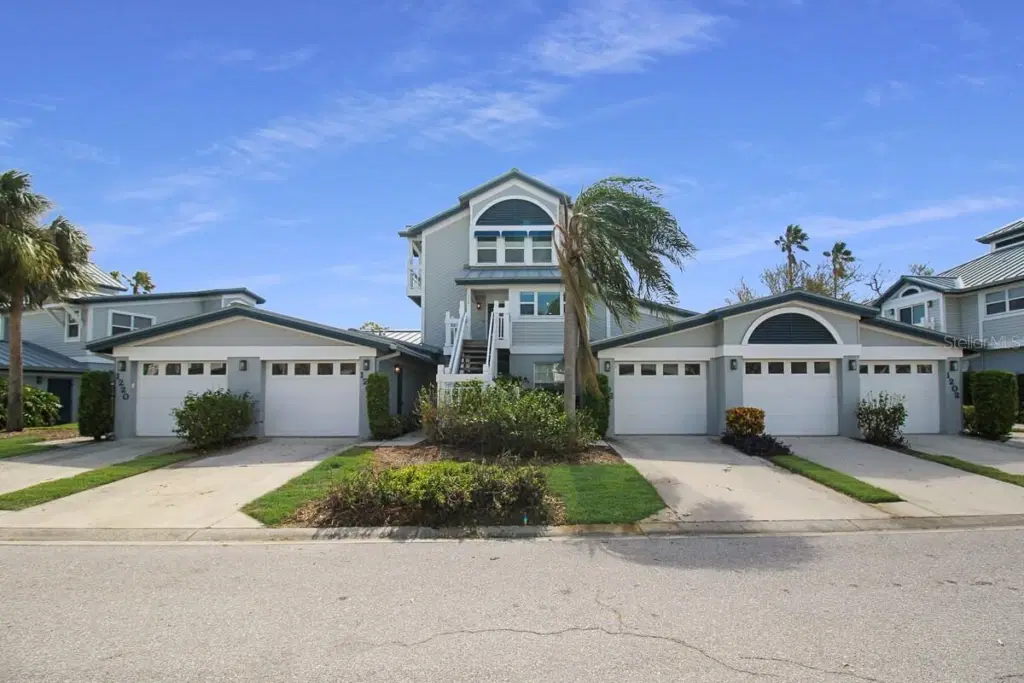
Experience coastal living and investment potential in this beautifully appointed 3-bedroom, 2-bathroom townhome, ideally located in the highly sought-after Gulf and Bay Club Bayside community on Siesta Key. Just minutes from the world-renowned beaches and Siesta Key Village, this property offers the perfect blend of relaxation and convenience to shopping, dining and entertainment.
This turn-key furnished 3-bedroom, 2-bathroom townhome is thoughtfully designed for both comfort and functionality, featuring a desirable first-floor primary suite complete with a spacious walk-in closet and a beautifully updated en-suite bathroom showcasing a stunning marble walk-in shower. The third floor offers two spacious bedrooms along with a full bathroom featuring dual vanity sinks and a walk-in shower, providing a private and comfortable retreat for guests or family.
The residence offers a light-filled, open layout enhanced by luxury vinyl plank flooring throughout, creating a modern and cohesive feel. The well-equipped kitchen is outfitted with stainless steel appliances and includes a charming breakfast nook—perfect for casual dining—while the living and dining room combination flows seamlessly to a beautiful screened-in lanai overlooking the pool, tennis courts, and lake—ideal for relaxing or entertaining in a serene setting.
Gulf and Bay Club Bayside residents enjoy resort-style amenities, including a pool, clubhouse, fitness center, tennis courts, and private deeded beach access just minutes away. With weekly rentals allowed, this property presents an outstanding opportunity for investors seeking strong income potential or buyers looking for a flexible vacation home.
Listing courtesy of COLDWELL BANKER REALTY.
MLS # A4688574.
55 photos
Courtesy of DOUGLAS ELLIMAN
 31 photos
Courtesy of PREMIER SOTHEBY'S INTERNATIONAL REALTY
 50 photos
Courtesy of MICHAEL SAUNDERS & COMPANY
 60 photos
Courtesy of MICHAEL SAUNDERS & COMPANY
Listing information is provided by Participants of the Stellar MLS. IDX information is provided exclusively for personal, non-commercial use, and may not be used for any purpose other than to identify prospective properties consumers may be interested in purchasing. Information is deemed reliable but not guaranteed. Properties displayed may be listed or sold by various participants in the MLS Copyright 2026, Stellar MLS. Last updated: 2026-11-04 2:30 PM EST.