
 62 photos
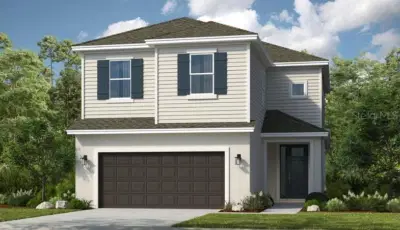
$599,974
4 bd 2.5 ba 2,197 sqft
10836 Eclipse St
Sarasota, FL 34241 · Cassia At Skye Ranch
 Courtesy of TAYLOR MORRISON RLTY OF FLA
$599,984
Showing 1 of 28 photos. The rest are loading and will appear shortly.
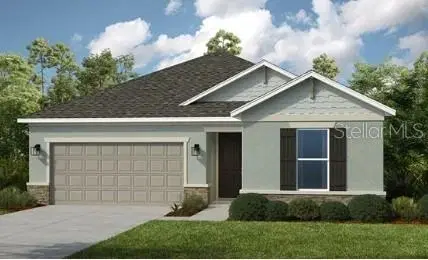
Under Construction. What's Special: No Rear Neighbors | Close to Wetland | Dedicated Study. New Construction - November Completion! Welcome to the Biloxi at 10847 Eclipse Street in Cassia at Skye Ranch. Discover easy flexibility and natural flow in the one-story Biloxi plan with 3 bedrooms, 2 bathrooms, a 2-car garage, and 1,898 square feet of thoughtfully designed living space. The heart of the home features an open great room that flows into the dining area and gourmet kitchen, with a central island, and a covered lanai for indoor-outdoor living. Two secondary bedrooms and a shared bathroom sit near the front of the home, creating a welcoming space for family or guests. The private primary suite is tucked away and includes a spacious walk-in closet and a spa-inspired bathroom. A dedicated study offers a perfect place to work from home. Everyday convenience shines with a laundry room and owner’s entry located just off the garage. Skye Ranch sits in a prime Sarasota location at Clark and Lorraine Roads, offering a vibrant setting with access to the Skye Ranch K-8 school. The community preserves natural beauty with grand oaks, palms, wetlands, lakes, and native wildlife. Miles of trails connect you to nature, parks, and exceptional on-site amenities. Additional Highlights Include: garden tub and a separate shower in the primary bathroom, study with French doors, extended covered lanai, 8' interior doors, tray ceiling package, and an outdoor kitchen rough-in. MLS#A4688204
Listing courtesy of TAYLOR MORRISON RLTY OF FLA.
MLS # A4688204.
62 photos
Courtesy of TAYLOR MORRISON RLTY OF FLA
 71 photos
Courtesy of OFFERMATE REAL ESTATE
 Courtesy of FLORIWEST REALTY GROUP, LLC
 35 photos
Courtesy of MICHAEL SAUNDERS & COMPANY
Listing information is provided by Participants of the Stellar MLS. IDX information is provided exclusively for personal, non-commercial use, and may not be used for any purpose other than to identify prospective properties consumers may be interested in purchasing. Information is deemed reliable but not guaranteed. Properties displayed may be listed or sold by various participants in the MLS Copyright 2026, Stellar MLS. Last updated: 2026-11-04 6:30 PM EST.