
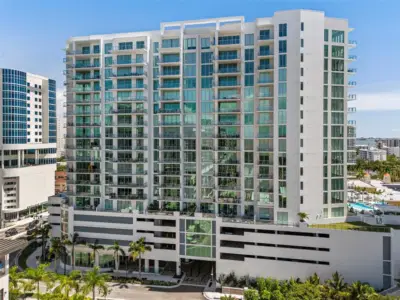
 96 photos
$3,295,000
3 bd 3.5 ba 2,851 sqft
301 Quay Commons #1903
Sarasota, FL 34236 · Bayso Sarasota Condominium
 Courtesy of DOUGLAS ELLIMAN
$3,295,000
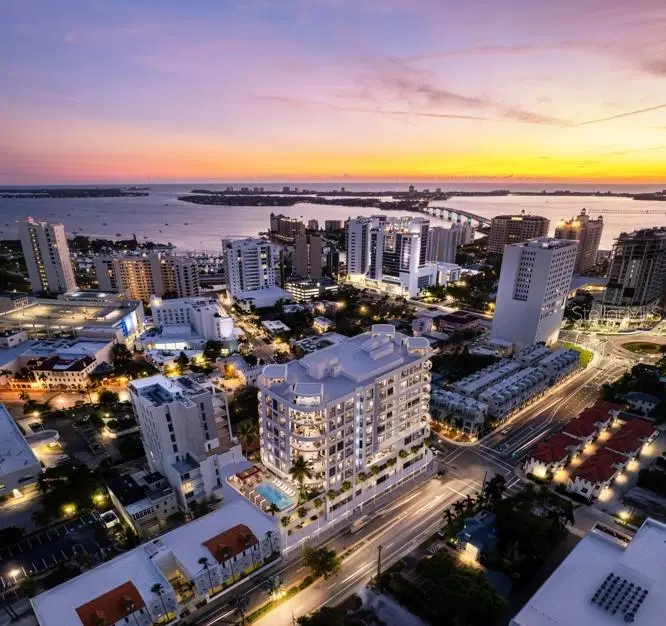
Showing 1 of 24 photos. The rest are loading and will appear shortly.
Under Construction. Move in this year! Residence 7B at The Edge Sarasota captures the essence of refined urban living in the heart of downtown’s vibrant Arts District. This impeccably designed three-bedroom, three-bath corner residence spans over 3,500 square feet, with floor-to-ceiling windows that fill the home with natural light. An open-concept layout is complemented by soaring ceilings and a chef-inspired kitchen featuring Italian cabinetry, quartz countertops, and a premium Sub-Zero and Wolf appliance suite thoughtfully curated for effortless, elevated living. A private terrace extends the living space outdoors, offering a serene retreat above the city’s energy. Residents enjoy exclusive access to a collection of resort-style amenities, including a pool with cabanas, state-of-the-art fitness center, yoga studio, sauna, secure parking, and pet-friendly features throughout. With just 27 residences, The Edge Sarasota offers an intimate boutique lifestyle just moments from the city’s celebrated dining, galleries, and cultural experiences perfectly reflecting Sarasota’s artful and walkable character. Renderings are conceptual and reflect the intended design and finish standards of the community.
Listing courtesy of MICHAEL SAUNDERS & COMPANY.
MLS # A4687391.
96 photos
Courtesy of DOUGLAS ELLIMAN
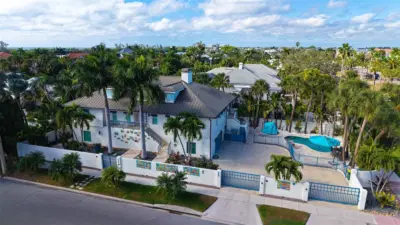 17 photos
Courtesy of COMPASS FLORIDA LLC
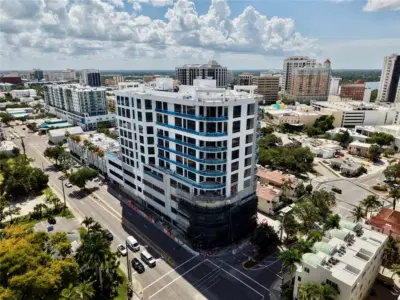 25 photos
Courtesy of MICHAEL SAUNDERS & COMPANY
 28 photos
Courtesy of COLDWELL BANKER REALTY
Listing information is provided by Participants of the Stellar MLS. IDX information is provided exclusively for personal, non-commercial use, and may not be used for any purpose other than to identify prospective properties consumers may be interested in purchasing. Information is deemed reliable but not guaranteed. Properties displayed may be listed or sold by various participants in the MLS Copyright 2026, Stellar MLS. Last updated: 2026-11-04 6:00 PM EST.