
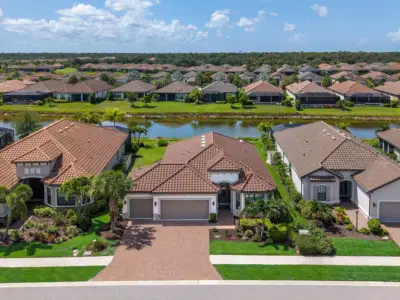
 48 photos
$849,000
2 bd 2 ba 1,928 sqft
5365 Salcano St
Sarasota, FL 34238 · Esplanade On Palmer Ranch
 Courtesy of HOMESMART
$849,124
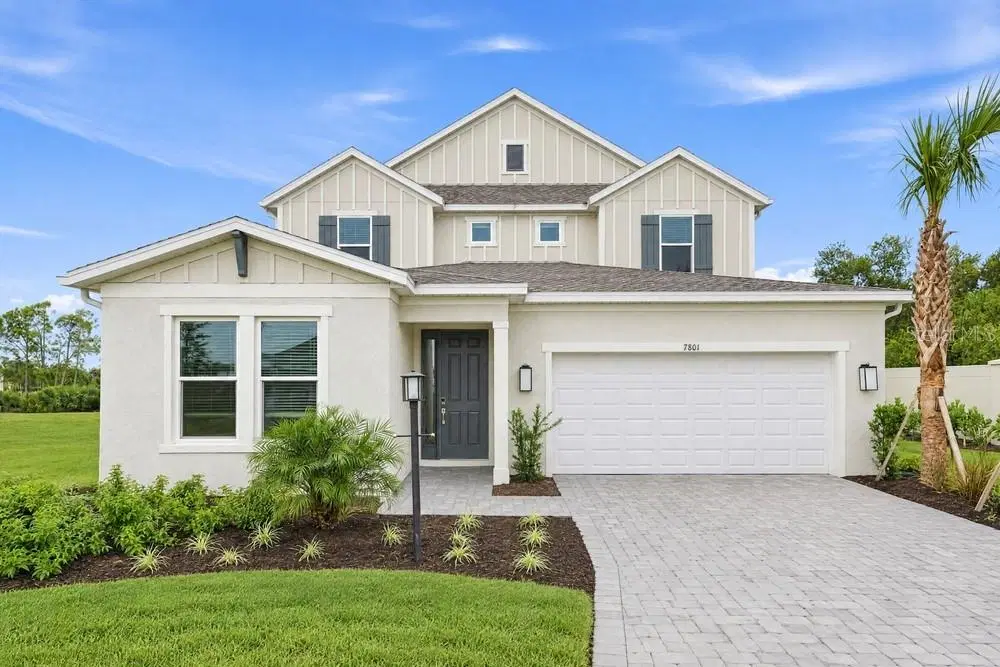
Showing 1 of 70 photos. The rest are loading and will appear shortly.
What's Special: Corner Lot | Cul-de-Sac Lot. New Construction - Ready Now! Built by America's Most Trusted Home Builder. Welcome to the Tybee at 7801 Centaurus Way in Cassia at Skye Ranch! The first floor welcomes you with a charming study, a flexible room that adapts to your needs and a convenient half bath. The open great room, dining area and kitchen create a bright and comfortable space for everyday living, with an inviting island that leads to the covered lanai for easy indoor and outdoor gatherings. The private primary suite offers a peaceful retreat with a spa inspired bath and a generous walk-in closet, and the nearby laundry room adds everyday ease. Upstairs, four cozy bedrooms share two well placed bathrooms along with a spacious game room that brings everyone together for movie nights, playtime or quiet evenings at home. Skye Ranch sits in a prime Sarasota location at Clark and Lorraine Roads, offering a vibrant setting with access to the Skye Ranch K-8 school. The community preserves natural beauty with grand oaks, palms, wetlands, lakes, and native wildlife. Miles of trails connect you to nature, parks, and exceptional on-site amenities. Additional Highlights Include: Gourmet kitchen, tray ceiling at primary suite, shower in place of tub at bath 2, 8' interior doors, sink at laundry room, outdoor kitchen rough-in, and whole house impact windows. MLS# A4686765
Listing courtesy of TAYLOR MORRISON RLTY OF FLA.
MLS # A4686765.
48 photos
Courtesy of HOMESMART
 50 photos
Courtesy of COLDWELL BANKER REALTY
 39 photos
Courtesy of EVOLVE REAL ESTATE
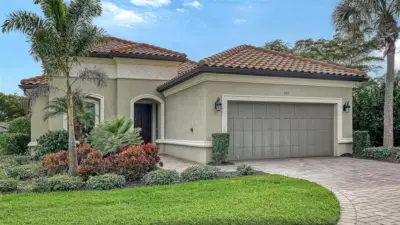 58 photos
Courtesy of COLDWELL BANKER REALTY
Listing information is provided by Participants of the Stellar MLS. IDX information is provided exclusively for personal, non-commercial use, and may not be used for any purpose other than to identify prospective properties consumers may be interested in purchasing. Information is deemed reliable but not guaranteed. Properties displayed may be listed or sold by various participants in the MLS Copyright 2026, Stellar MLS. Last updated: 2026-11-04 2:45 PM EST.