8232 SUMMER NIGHT ROAD, SARASOTA, FL, 34241

Save
Ask
Tour
Hide
Share
$1,899,000
182 Days On Site

8232 SUMMER NIGHT ROAD
SARASOTA, FL 34241

For Sale|Single Family Residence|Active
4
Beds
6
Total Baths
4
Full Baths
2
Partial Baths
4,541
SqFt
$418
/SqFt
2020
Built
Subdivision:
SKYE RANCH
County:
Sarasota
Call Now: 847-454-4544
Is this the listing for you? We can help make it yours.
847-454-4544
8232 SUMMER NIGHT ROAD8232 SUMMER NIGHT ROAD8232 SUMMER NIGHT ROAD8232 SUMMER NIGHT ROAD
Save
Ask
Tour
Hide
Share

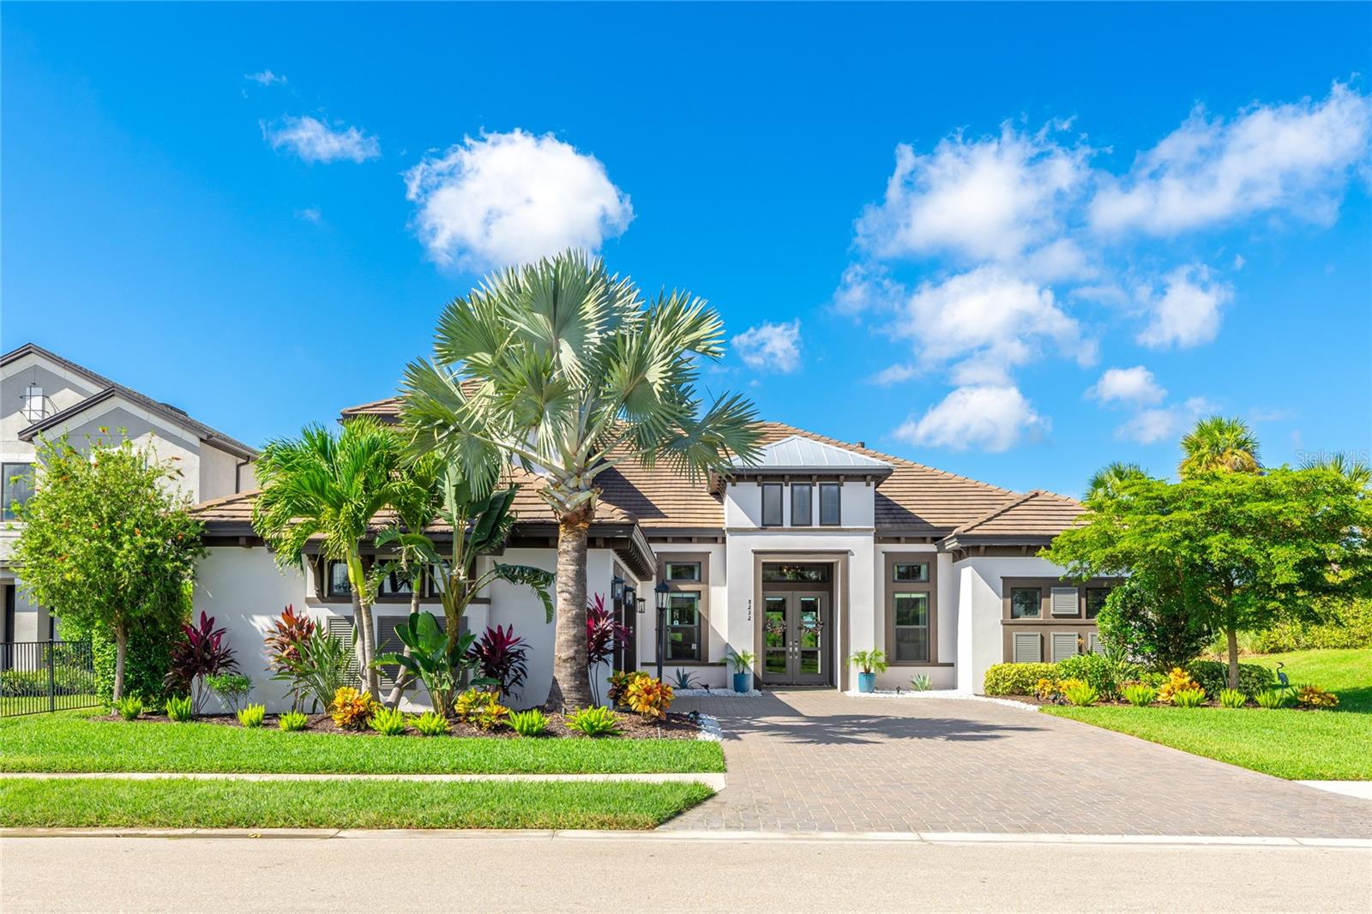

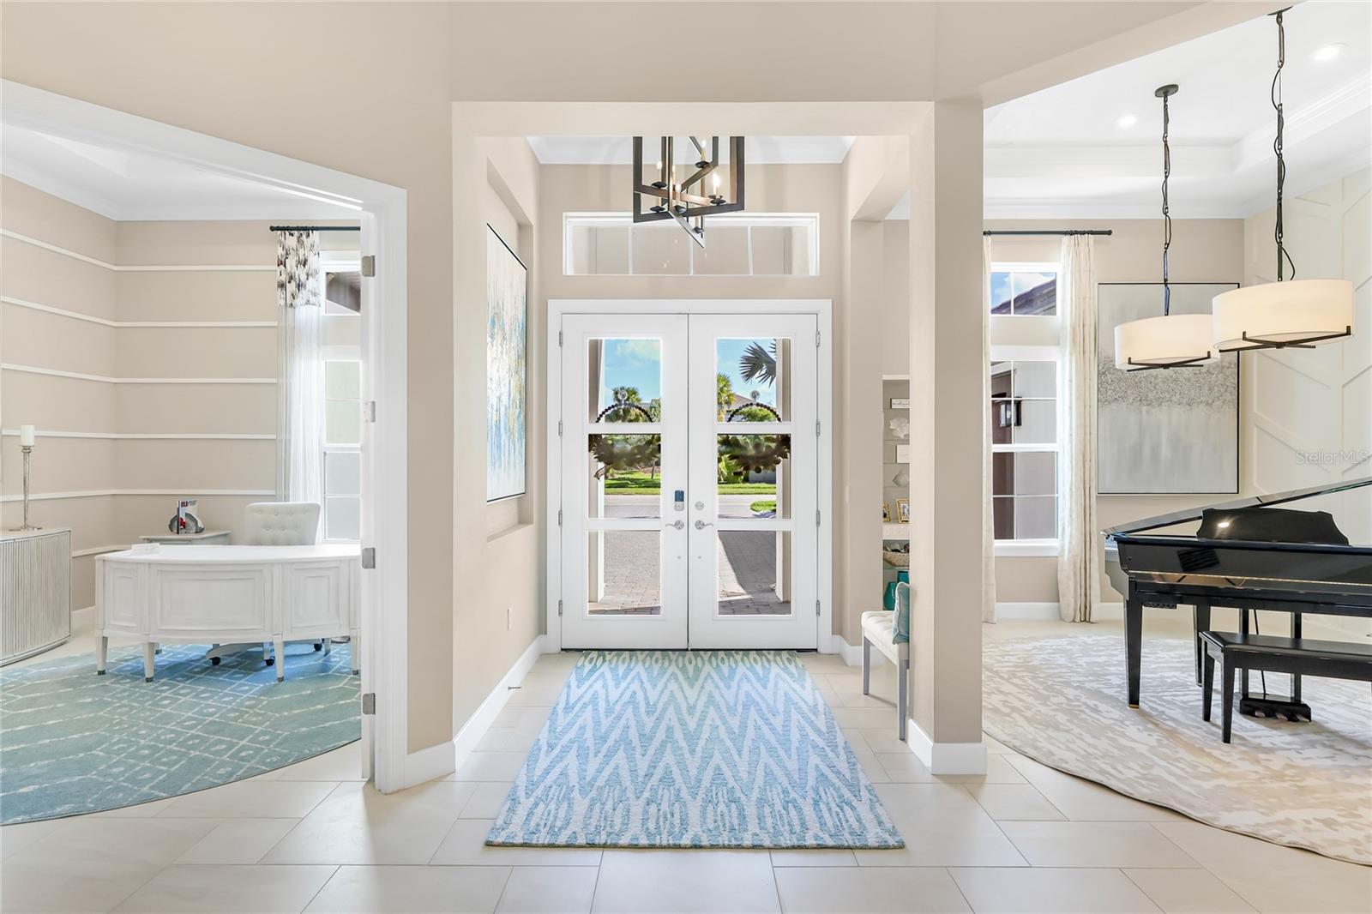
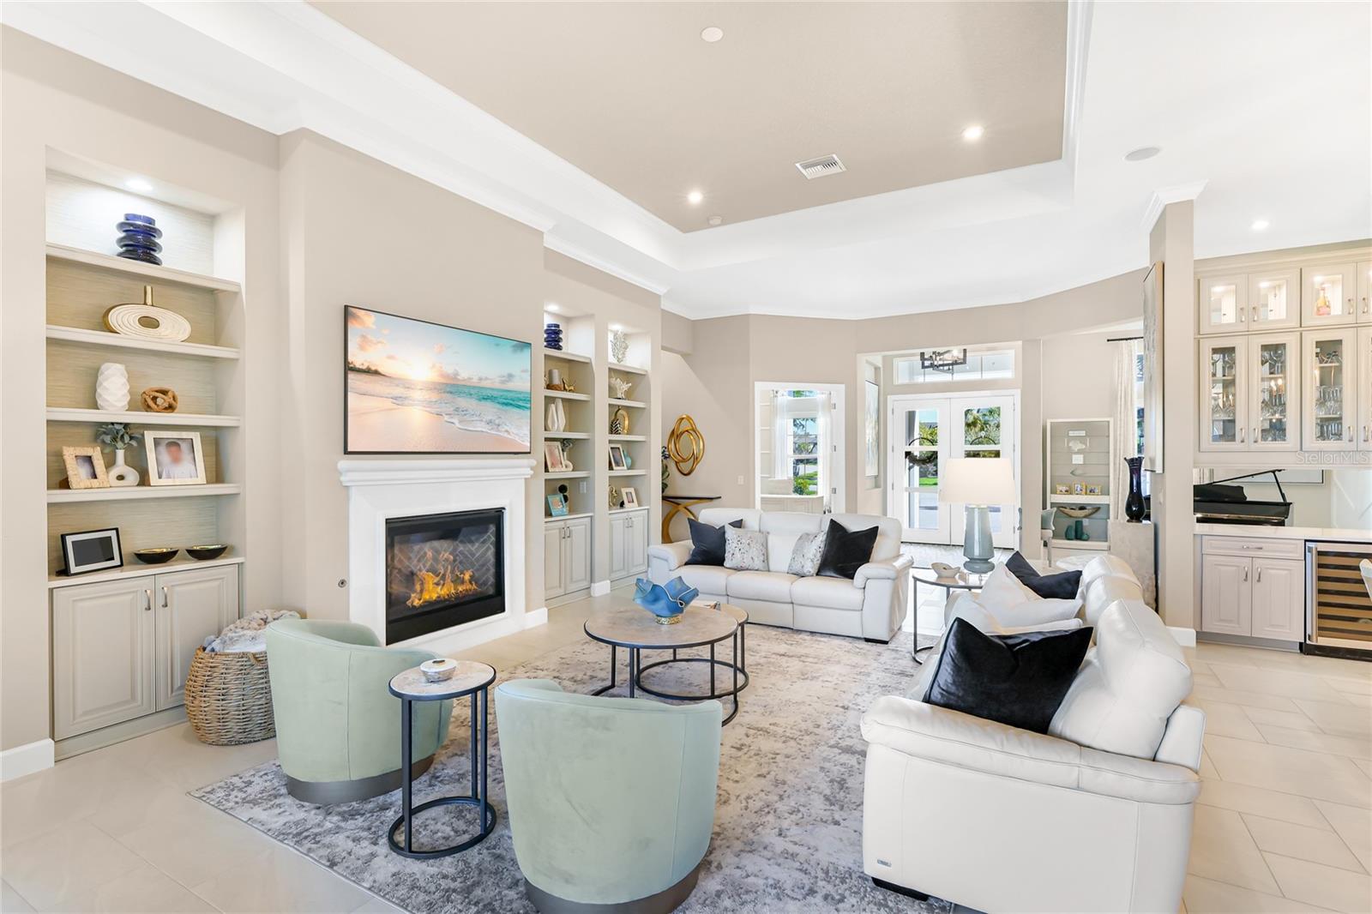
A showcase of craftsmanship, design, and lifestyle, this former builder model in Cassia at Skye Ranch represents one of the community’s most distinguished opportunities. Positioned on a private preserve homesite, this 4 bedroom, 4.5 bath residence offers 4,541 square feet of thoughtfully designed living space with soaring ceilings, crown molding, professionally designed custom wall treatments, and exceptional designer finishes throughout. The great room is anchored by custom built-ins and a fireplace, while the chef’s kitchen features an oversized island, built-in ovens, illuminated cabinetry, premium appliances, and a spacious walk-in pantry. The main level includes a private study, formal dining area, two en suite guest bedrooms, and a luxurious owner’s retreat with lanai access, dual custom closets, and a spa inspired bath with an oversized dual entry shower. Upstairs, a spacious game room with wet bar and full bath offers flexible space for guests, recreation, or multi generational living. Pocketing sliders open to a resort style outdoor retreat featuring a covered lanai, summer kitchen, pool, spa, and tranquil preserve views. Premium upgrades include impact windows and doors, motorized shades, integrated smart home technology, whole home audio, three zone HVAC, whole home surge protection, an on demand tankless water heater, tile roof, paver driveway, designer lighting, custom closet systems, and an oversized three car garage. Residents enjoy access to Skye Ranch’s resort style amenities, parks, trails, and recreational facilities, all just minutes from top rated schools, Waterside Place, downtown Sarasota, and world renowned Siesta Key Beach. One of the finest homes offered within Cassia at Skye Ranch, this exceptional residence delivers a level of design, privacy, and lifestyle rarely found in today’s market.

Save
Ask
Tour
Hide
Share
Listing Snapshot
Price 
$1,899,000
Days On Site 
182 Days
Bedrooms 
4
Inside Area (SqFt) 
4,541 sqft
Total Baths 
6
Full Baths 
4
Partial Baths 
2
Lot Size 
0.26 Acres
Year Built 
2020
MLS® Number 
A4686481
Status 
Active
Property Tax 
$17,992
HOA/Condo/Coop Fees 
$219.76 monthly
Sq Ft Source 
Public Records
Friends & Family
Recent Activity
4 days agoListing updated with changes from the MLS®
a month agoPrice changed to $1,899,000
6 months agoListing first seen on site
General Features
Acres 
0.26
Attached Garage 
Yes
Direction Faces 
Southeast
Foundation 
Slab
Garage 
Yes
Garage Spaces 
3
Levels 
Two
Number Of Stories 
2
Parking 
DrivewayAttached
Pets 
Breed RestrictionsCats OKDogs OKYes
Property Sub Type 
Single Family Residence
Sewer 
Public Sewer
SqFt Total 
6344
Utilities 
Natural Gas AvailableNatural Gas Connected
Water Source 
Public
Zoning 
VPD
Interior Features
Appliances 
DishwasherMicrowaveRangeRange HoodRefrigerator
Cooling 
Central Air
Fireplace 
Yes
Fireplace Features 
Living Room
Flooring 
CarpetTile
Furnished 
Unfurnished
Heating 
Central
Interior 
Built-in FeaturesCrown MoldingEat-in KitchenHigh CeilingsOpen FloorplanStone CountersTray Ceiling(s)Walk-In Closet(s)Wet Bar
Laundry Features 
InsideLaundry Room
Spa 
Yes
Balcony/Porch/Lanai 
Dimensions - 45x16Level - First
Bedroom 2 
Dimensions - 14x13Level - First
Bedroom 3 
Dimensions - 13x13Level - First
Bedroom 4 
Dimensions - 15x13Level - Second
Dinette 
Dimensions - 9x9Level - First
Dining Room 
Dimensions - 13x12Level - First
Game Room 
Dimensions - 26x20Level - SecondFeatures - Wet Bar
Kitchen 
Dimensions - 16x16Level - FirstFeatures - Breakfast Bar, Kitchen Island
Living Room 
Dimensions - 23x18Level - First
Master Bedroom 
Dimensions - 19x16Level - FirstFeatures - Double Vanity
Office 
Dimensions - 13x12Level - First
Save
Ask
Tour
Hide
Share
Exterior Features
Construction Details 
Stucco
Exterior 
Outdoor Grill
Lot Features 
Paved
Patio And Porch 
CoveredDeckFront PorchRear PorchScreened
Pool Features 
HeatedIn GroundScreen EnclosurePrivate
Private Pool 
Yes
Roof 
ConcreteTile
Spa 
Yes
Spa Features 
In Ground
View 
Trees/Woods
Waterview 
Trees/Woods
Community Features
Association Amenities 
Basketball CourtClubhouseFitness CenterGatedMaintenanceParkPlaygroundRecreation FacilitiesTennis Court(s)Trail(s)
Association Fee 
$659.28
Association Fee Frequency 
Quarterly
Community Features 
GatedClubhouseFitness CenterParkPlaygroundPoolRestaurantSidewalksTennis Court(s)
MLS Area 
34241 - Sarasota
Township 
37S
Financing Terms Available 
CashConventional
Roads 
AsphaltPaved
Schools
School District
Unknown
Elementary School
K-8 At Clark And Lorriane
Middle School
K-8 At Clark And Lorriane
High School
Riverview High
Listing courtesy of COMPASS FLORIDA LLC (941) 281-4441


Listing information is provided by Participants of the Stellar MLS. IDX information is provided exclusively for personal, non-commercial use, and may not be used for any purpose other than to identify prospective properties consumers may be interested in purchasing. Information is deemed reliable but not guaranteed. Properties displayed may be listed or sold by various participants in the MLS Copyright 2026, Stellar MLS.
Last checked: 2026-09-17 07:51 AM EDT

Neighborhood & Commute
Source: Walkscore
Save
Ask
Tour
Hide
Share