
 46 photos
$269,984
2 bd 2.5 ba 1,180 sqft
10605 Orbit Ter
Sarasota, FL 34241 · The Towns At Skye Ranch
 Courtesy of TAYLOR MORRISON RLTY OF FLA
$269,984
Showing 1 of 20 photos. The rest are loading and will appear shortly.
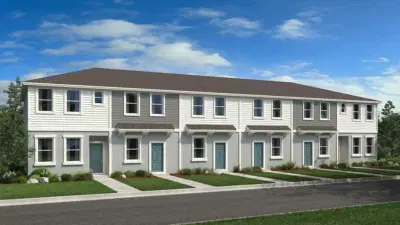
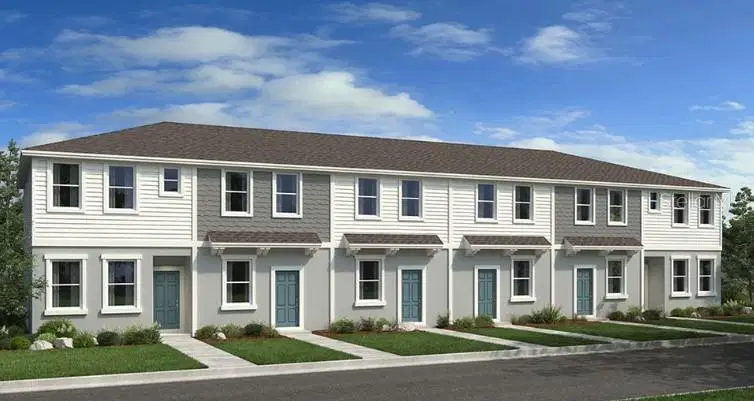
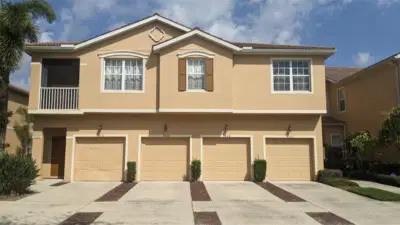
What's Special: Close to Park | Close to Amenities | Close to Trails | End Unit. New Construction - Ready Now! Welcome to the Hazel at 10609 Orbit Terrace in The Towns at Skye Ranch! This inviting townhome features a bright and open first floor where the great room flows easily into the dining area and kitchen, creating a comfortable space for gathering and everyday living with convenient half bath nearby. Upstairs, the primary suite offers a relaxing retreat with spa-like bath separate from the secondary bedroom with its own bath and a conveniently located laundry room nearby to simplify routines. Thoughtful design elements throughout the home make the most of every square foot and support a connected, modern lifestyle. Discover modern, open-concept townhomes in the gated, master-planned Skye Ranch community in Sarasota. Ideally located at Clark and Lorraine Roads, this premier setting offers endless opportunities to explore and enjoy life. The community preserves natural beauty with grand oaks, lush palms, forested wetlands, pristine lakes, and native wildlife. Additional Highlights Include: Washer, dryer, refrigerator, and whole house blinds. Photos are for representative purposes only. MLS#A4686414
Listing courtesy of TAYLOR MORRISON RLTY OF FLA.
MLS # A4686414.
46 photos
Courtesy of TAYLOR MORRISON RLTY OF FLA
 19 photos
Courtesy of TAYLOR MORRISON RLTY OF FLA
 29 photos
Courtesy of TAYLOR MORRISON RLTY OF FLA
 32 photos
Courtesy of BEYCOME OF FLORIDA LLC
Listing information is provided by Participants of the Stellar MLS. IDX information is provided exclusively for personal, non-commercial use, and may not be used for any purpose other than to identify prospective properties consumers may be interested in purchasing. Information is deemed reliable but not guaranteed. Properties displayed may be listed or sold by various participants in the MLS Copyright 2026, Stellar MLS. Last updated: 2026-11-04 5:45 PM EST.