
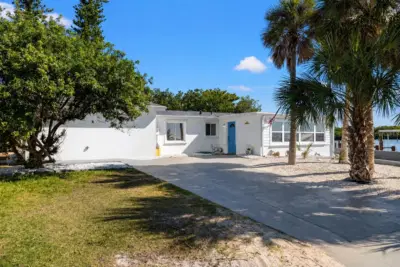
 22 photos
$1,350,000
3 bd 2 ba 1,984 sqft
6927 21st St W
Bradenton, FL 34207 · Bay View Shores
 Courtesy of REAL BROKER, LLC
$1,350,000
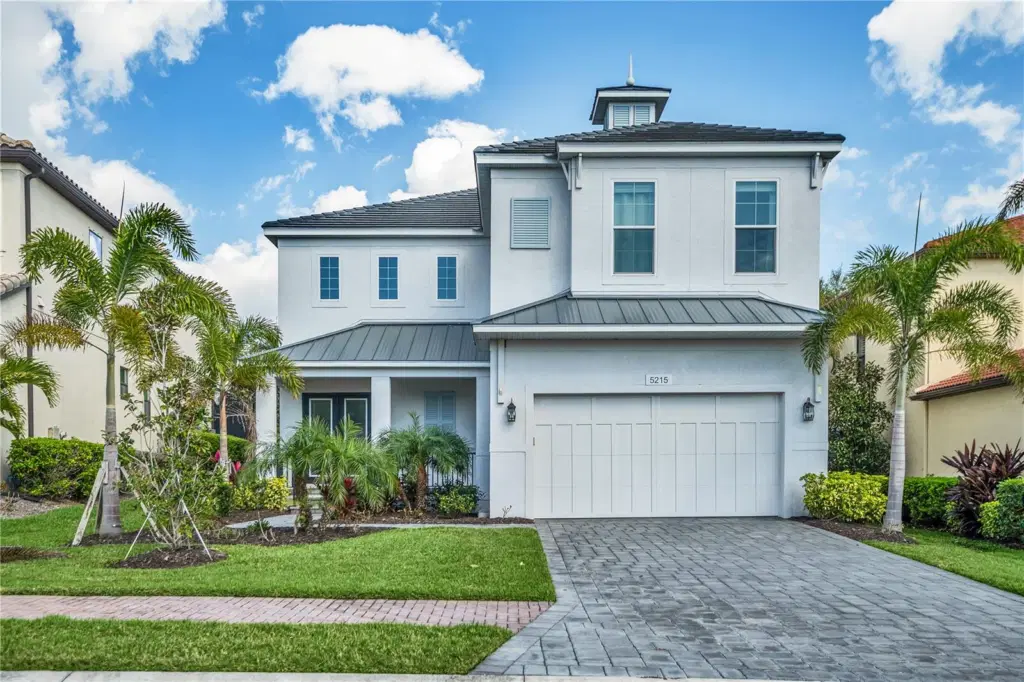 1 / 53
Step inside this sophisticated coastal retreat where modern elegance meets functional design. This expansive 3,923-square-foot residence is thoughtfully laid out to maximize privacy while offering grand spaces for entertaining.
Gourmet Chef’s Kitchen: The heart of the home features a massive quartz island with seating, solid wood cabinetry, a professional-grade gas range with a statement hood, and a walk-in pantry.
Grand Great Room soaring tray ceilings and panoramic views of the woods and partial Lakeview through the floor-to-ceiling glass sliders, this space seamlessly blends indoor and outdoor living even comes with a pool bathroom in the back .
The primary suite offers dual walk-in closets and a spa-inspired ensuite , dual vanities and huge master walk-in closet .owner updated all bathroom toilet to a high end bidet toilet.
Upstairs, discover a versatile loft space—perfect for a secondary media room or game room—leading to a private screened balcony overlooking the woods.Throughout the home, you’ll find tile through the whole house , impact-rated windows, and designer lighting fixtures. Legends Bay is a gated enclave with a community clubhouse, swimming pool, walking paths, a lakeside fishing pier, and is golf cart accessible to IMG. This exceptional quality-built home has had no storm damage and offers lower insurance premiums based on the elevated stem wall foundation and quality construction features. The HOA covers yard maintenance and cable/internet. Come see this incredible residence!
Listing courtesy of VIVE REALTY.
MLS # A4685359.
22 photos
Courtesy of REAL BROKER, LLC
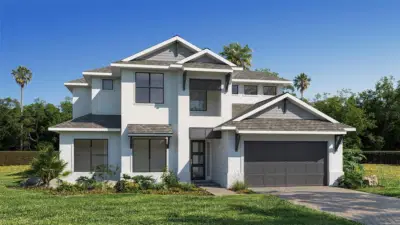 New 4 photos
Courtesy of PERRY HOMES
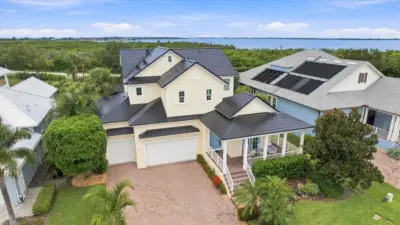 59 photos
Courtesy of CHARLES RUTENBERG REALTY INC
 70 photos
Courtesy of JULIA INT'L REAL ESTATE LLC
Listing information is provided by Participants of the Stellar MLS. IDX information is provided exclusively for personal, non-commercial use, and may not be used for any purpose other than to identify prospective properties consumers may be interested in purchasing. Information is deemed reliable but not guaranteed. Properties displayed may be listed or sold by various participants in the MLS Copyright 2026, Stellar MLS. Last updated: 2026-11-04 12:45 PM EST.