
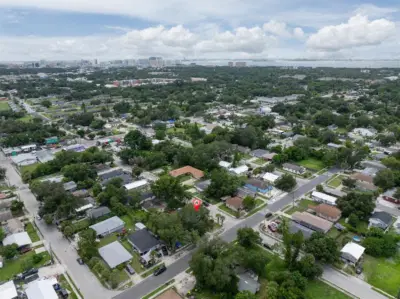
 41 photos
$220,000
2 bd 1 ba 720 sqft
1930 29th St
Sarasota, FL 34234 · Newtown Heights
 Courtesy of CHARLES RUTENBERG REALTY INC
$220,000
 1 / 50
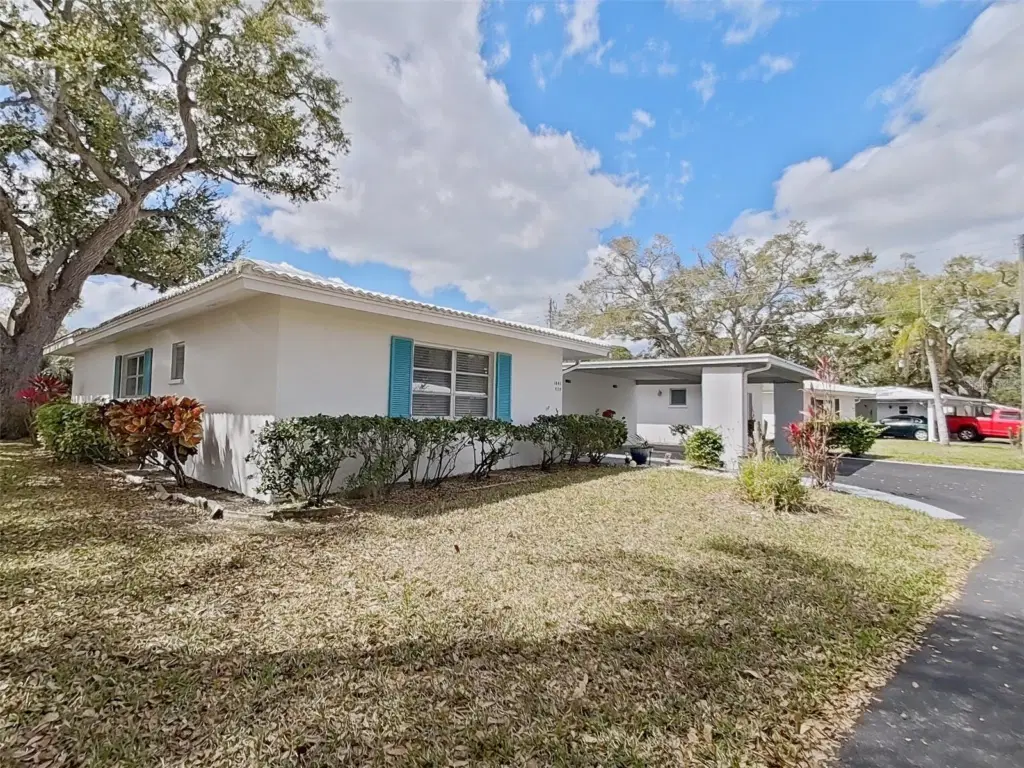
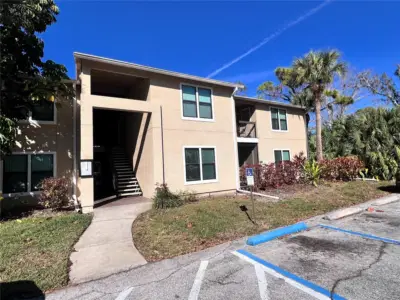
Ready for the new owners to move in. The private foyer leads into the living room, which has been updated with tile flooring. Turnkey furnishings will make your new Florida nest easy to enjoy. The updated kitchen with granite counters and wood cabinets is light and bright. It's open to the dining room, which has lots of windows to let in the light! It also has a door to the side patio, which makes it very convenient to dine al fresco! There's space for tables and chairs and umbrellas, as well as your grill. The bedrooms each have their own bathroom for the convenience or owners and guests. The updating and the walk-in closet on the primary bedroom will allow you to be organized quickly. A linen closet in the hallway is accessible to both bedrooms. There is a sperate laundry room with extra storage space. The carport serves as a spot to meet and greet your neighbors in addition to keeping your car shaded. This is very friendly and active over-55 community. The monthly calendar shows planned activities almost every day. The heated community pool has lots of deck space, tables and chairs for friendly card games around pool. The clubhouse has a full kitchen, providing great space for parties and meeting. There's a library wall and puzzle table, as well as space for meeting the manager to discuss future plans.
Listing courtesy of MICHAEL SAUNDERS & COMPANY.
MLS # A4685049.
41 photos
Courtesy of CHARLES RUTENBERG REALTY INC
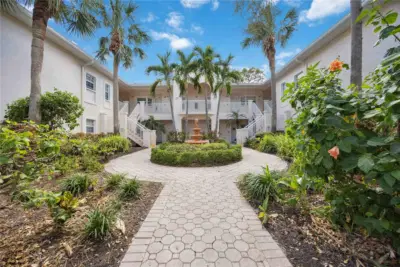 25 photos
Courtesy of KELLER WILLIAMS ISLAND LIFE REAL ESTATE
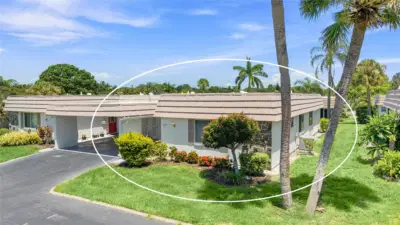 53 photos
Courtesy of KW COASTAL LIVING III
 44 photos
Courtesy of YORKSHIRE INTERNATIONAL R.E.
Listing information is provided by Participants of the Stellar MLS. IDX information is provided exclusively for personal, non-commercial use, and may not be used for any purpose other than to identify prospective properties consumers may be interested in purchasing. Information is deemed reliable but not guaranteed. Properties displayed may be listed or sold by various participants in the MLS Copyright 2026, Stellar MLS. Last updated: 2026-11-04 1:00 PM EST.