
 49 photos
$12,500,000
4 bd 5.5 ba 5,350 sqft
1591 Gulf Of Mexico Dr #618
Longboat Key, FL 34228 · St. Regis Longboat Key
 Courtesy of MICHAEL SAUNDERS & COMPANY
$12,400,000
 1 / 60
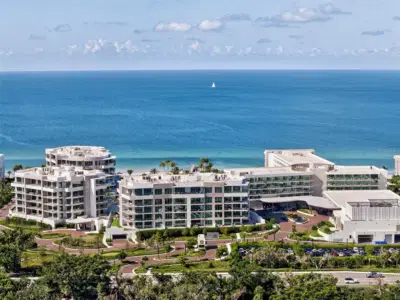
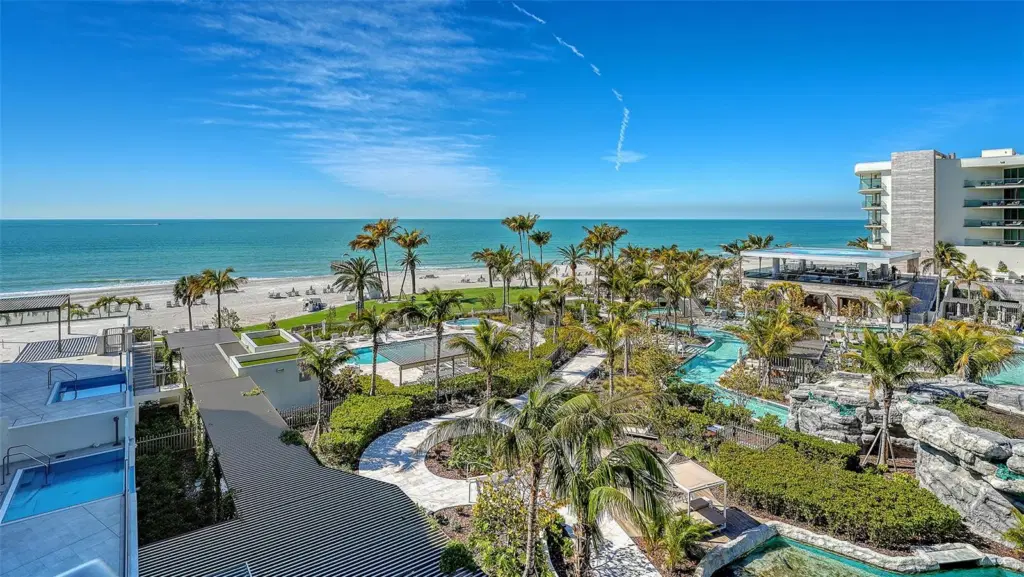
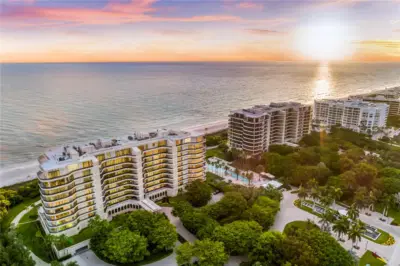
Presented in the most coveted beachfront enclave at The St. Regis Longboat Key Resort, this is a rare opportunity to own a spectacular residence in the prestigious Armand building — the closest to the Gulf, with breathtaking, unobstructed views of the Gulf of Mexico.
Encompassing nearly 5,000 square feet and offered fully furnished, this extraordinary home was masterfully designed by the award-winning Rowland and Broughton of Aspen, Colorado. Thoughtfully curated throughout, it lives like a private single-family home while enjoying the legendary St. Regis services and amenities, including butler service and in-residence dining. The gracious great room is designed for effortless entertaining, featuring porcelain wood plank flooring and dramatic accordion doors that fully retract to a sprawling terrace with a private gas grill and panoramic views of the Gulf, resort, and saltwater lagoon — creating seamless indoor-outdoor living. The chef’s kitchen is a true showpiece, anchored by a large statement island clad in exquisite Pininfarina Crystal quartzite with a dramatic waterfall edge — blending sculptural beauty with everyday functionality. The space is impeccably appointed with dual Cove dishwashers, a Wolf six-burner cooktop, Wolf double ovens and microwave, and a Sub-Zero refrigerator. A charming breakfast area offers built-in storage and shelving, along with an ice maker and beverage refrigerator for ultimate convenience. A private club room provides the perfect setting for lounging or game day gatherings, highlighted by custom built-ins and striking in-wall wine storage. The luxurious owner’s suite captures sweeping Gulf views and opens directly onto the expansive terrace. A stunning feature wall wrapped in Bijou Knits wallpaper by Phillip Jeffries adds refined texture and sophistication, complementing the custom built-ins that define this serene retreat. The spa-inspired bath features dual oversized vanities (including a dedicated makeup area), illuminated mirrors, a soaking tub, seamless glass shower, two private water closets with Toto electric toilets, and custom closets. Two additional guest suites offer comfort and privacy. The second features custom built-ins with a king Murphy bed, integrated desk, generous closets, and a bath with double vanities and glass shower, opening to terrace views of Sarasota Bay. The third is equally spacious, also opening to the terrace with bay views and offering double vanities and custom closets. An elegant laundry room continues the home’s elevated aesthetic with custom cabinetry, a utility sink, and SM Quartz by Santa Margherita countertops. Throughout, porcelain wood plank floors, electronic shades, and a state-of-the-art Crestron smart home system enhance everyday living. The integrated technology package — valued at approximately $400,000 — controls lighting, blinds, televisions, and music throughout the home. This is an exceptional opportunity to own one of the most refined residences on Longboat Key — where five-star resort living meets the privacy and comfort of a grand coastal home. Residents enjoy a private clubhouse with fitness center, resident-only pool and spa, St. Regis Butler and Concierge services, an oceanfront spa, dining venues, beachfront cabanas, lazy river, and saltwater lagoon. Set on 17 acres of pristine beachfront just 3.5 miles from St. Armands Circle, this home invites you to embrace the legendary St. Regis lifestyle.
Listing courtesy of MICHAEL SAUNDERS & COMPANY.
MLS # A4684683.
49 photos
Courtesy of MICHAEL SAUNDERS & COMPANY
 100 photos
Courtesy of RE/MAX ALLIANCE GROUP
 4 photos
Courtesy of COLDWELL BANKER REALTY
 65 photos
Courtesy of COLDWELL BANKER REALTY
Listing information is provided by Participants of the Stellar MLS. IDX information is provided exclusively for personal, non-commercial use, and may not be used for any purpose other than to identify prospective properties consumers may be interested in purchasing. Information is deemed reliable but not guaranteed. Properties displayed may be listed or sold by various participants in the MLS Copyright 2026, Stellar MLS. Last updated: 2026-11-04 5:45 PM EST.