
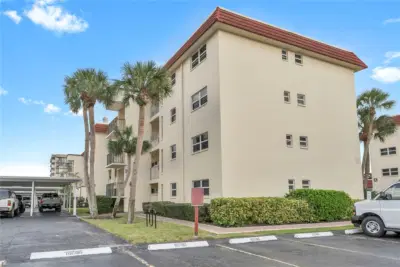
 30 photos
$575,000
2 bd 1 ba 753 sqft
915 Beach Rd #216
Sarasota, FL 34242 · La Siesta
 Courtesy of COLDWELL BANKER REALTY
$574,990
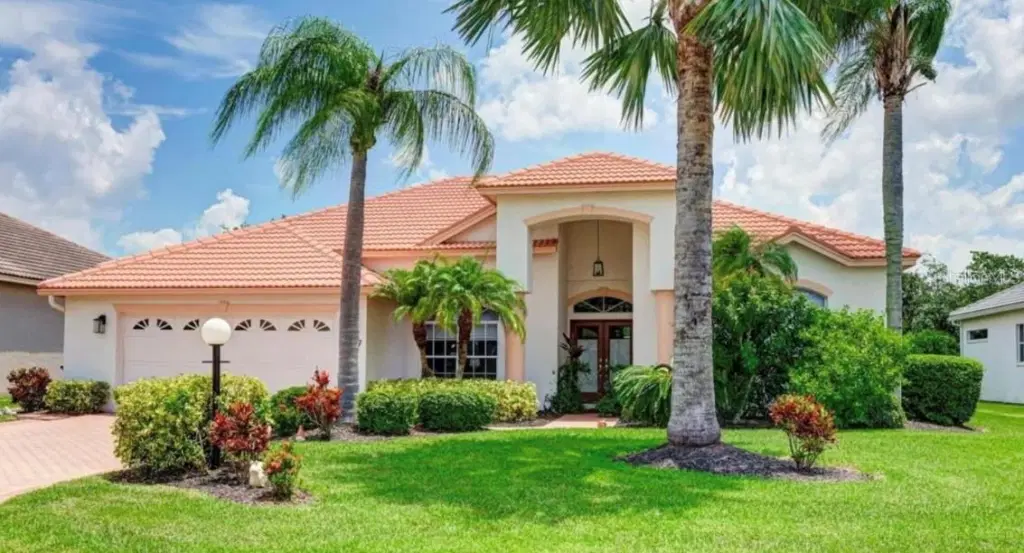
Showing 1 of 31 photos. The rest are loading and will appear shortly.
Under contract-accepting backup offers. Virtually Staged. Nicely updated, open plan pool home located in the beautiful, deed restricted neighborhood of "The Trails". This home features real hardwood & ceramic tile floors, vaulted ceilings, updated baths & kitchen with granite counter tops, stainless appliances and cozy wood burning fireplace. The back yard features a pond view backed by trees so plenty of privacy. The pool features a vertical descent waterfall, newer pool heater, large screened lanai with enough roofed area for plenty of outdoor furniture. In addition there is a newer paver deck that wraps around the outside of the lanai for fishing off or just sitting. The front yard features a recently enlarged paver driveway, paver walkway and professional landscaping. The GARAGE IS OVERSIZED with steel ceiling shelves for additional storage. "The Trails" amenities include paver sidewalks everywhere, a community pool, tennis/pickleball court, common area maintenance and all included in a very "LOW ANNUAL HOA FEE". HVAC replaced in 2020, Pool heater replaced in 2024, hot water heater replaced 2025, master bath, walk-in closet shelf system & guest bath updated in 2024. Interior walls, trim and pool deck repainted in 2026.
Listing courtesy of PILEGGI REALTY GROUP LLC.
MLS # A4684258.
30 photos
Courtesy of COLDWELL BANKER REALTY
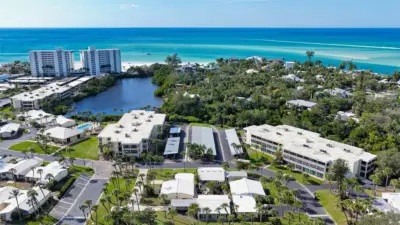 71 photos
Courtesy of COLDWELL BANKER REALTY
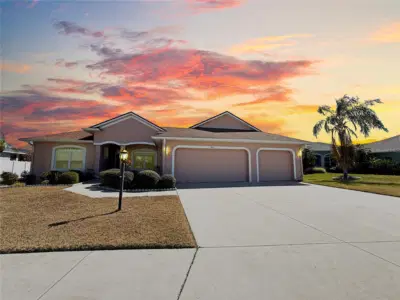 42 photos
Courtesy of REALNET FLORIDA REAL ESTATE
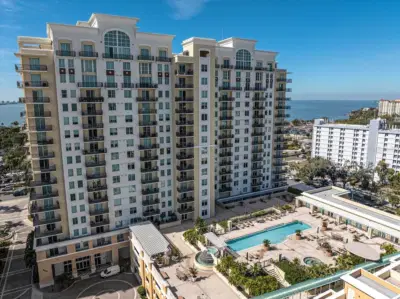 53 photos
Courtesy of WAGNER REALTY
Listing information is provided by Participants of the Stellar MLS. IDX information is provided exclusively for personal, non-commercial use, and may not be used for any purpose other than to identify prospective properties consumers may be interested in purchasing. Information is deemed reliable but not guaranteed. Properties displayed may be listed or sold by various participants in the MLS Copyright 2026, Stellar MLS. Last updated: 2026-11-04 4:00 PM EST.