
 92 photos
$2,495,000
4 bd 5.5 ba 4,189 sqft
17129 Waterworks Ter
Venice, FL 34293 · Everly/wellen Park
 Courtesy of COLDWELL BANKER REALTY
$2,349,000
 1 / 2
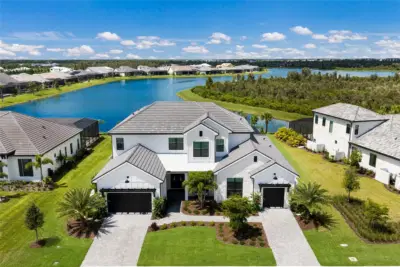
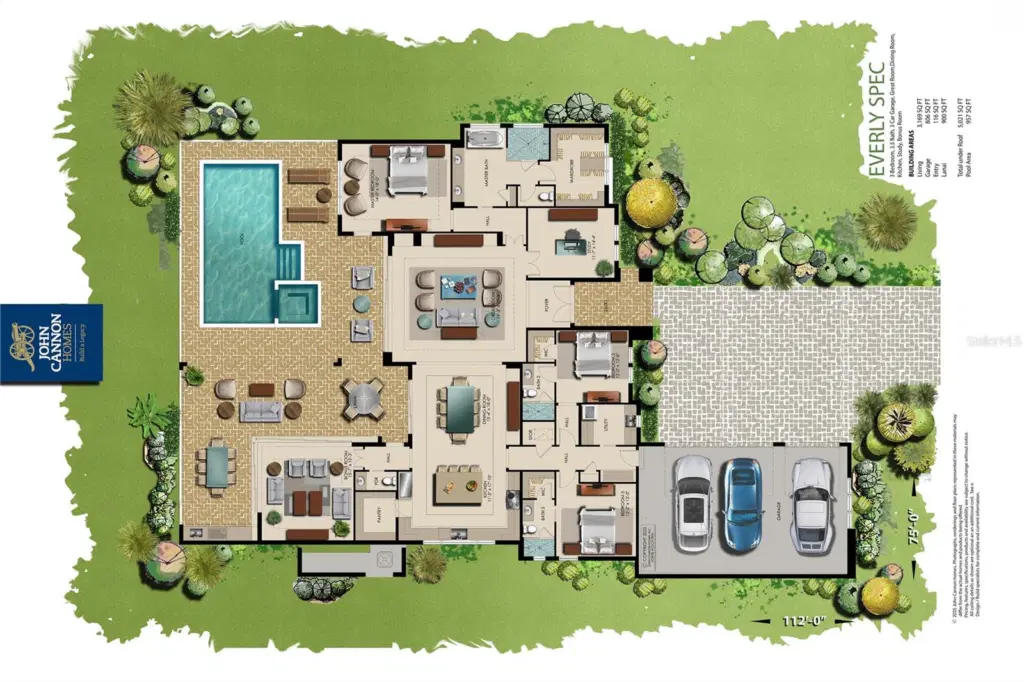
Under Construction. UNDER CONSTRUCTION- Welcome to luxury living in the highly desirable, gated community of Everly at Wellen Park, one of Venice’s most sought-after neighborhoods. This exquisite residence offers a blend of sophisticated design, quality craftsmanship, and thoughtful details throughout. Enjoy an open and spacious floorplan flooded with natural light, ideal for both everyday living and entertaining. Chef-inspired kitchen with premium appliances, generous island, and elegant finishes flows seamlessly to indoor and outdoor living spaces. Relax in the serene primary suite with spa-like bath and ample closet space. Step outside to beautifully landscaped grounds and a covered lanai perfect for Florida living. Residents of Everly enjoy resort-style amenities including a clubhouse, resort pool and spa, fitness center, pickleball courts, walking trails, and stunning water features. Close to pristine Gulf Coast beaches, world-class shopping, dining, and entertainment in Downtown Wellen Park. Don’t miss the opportunity to own in this exclusive community, a perfect blend of luxury, lifestyle, and location.
Listing courtesy of ELITE PROPERTIES LLC.
MLS # A4684239.
92 photos
Courtesy of COLDWELL BANKER REALTY
 7 photos
Courtesy of NEAL COMMUNITIES REALTY, INC.
 100 photos
Courtesy of PREMIER SOTHEBYS INTL REALTY
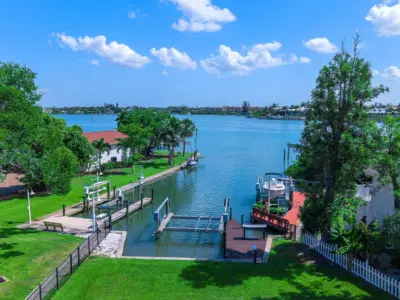 31 photos
Courtesy of HOMESMART
Listing information is provided by Participants of the Stellar MLS. IDX information is provided exclusively for personal, non-commercial use, and may not be used for any purpose other than to identify prospective properties consumers may be interested in purchasing. Information is deemed reliable but not guaranteed. Properties displayed may be listed or sold by various participants in the MLS Copyright 2026, Stellar MLS. Last updated: 2026-11-04 2:30 PM EST.