
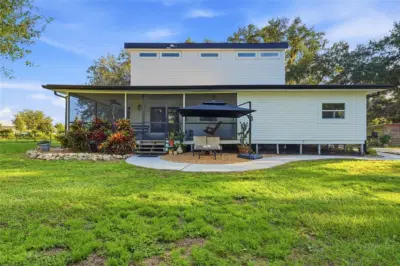
 97 photos
$890,000
3 bd 2.5 ba 1,577 sqft
1132 Lena Ln
Sarasota, FL 34240 · Acreage & Unrec
 Courtesy of OLD FLORIDA REALTY LLC
$890,000
 1 / 18
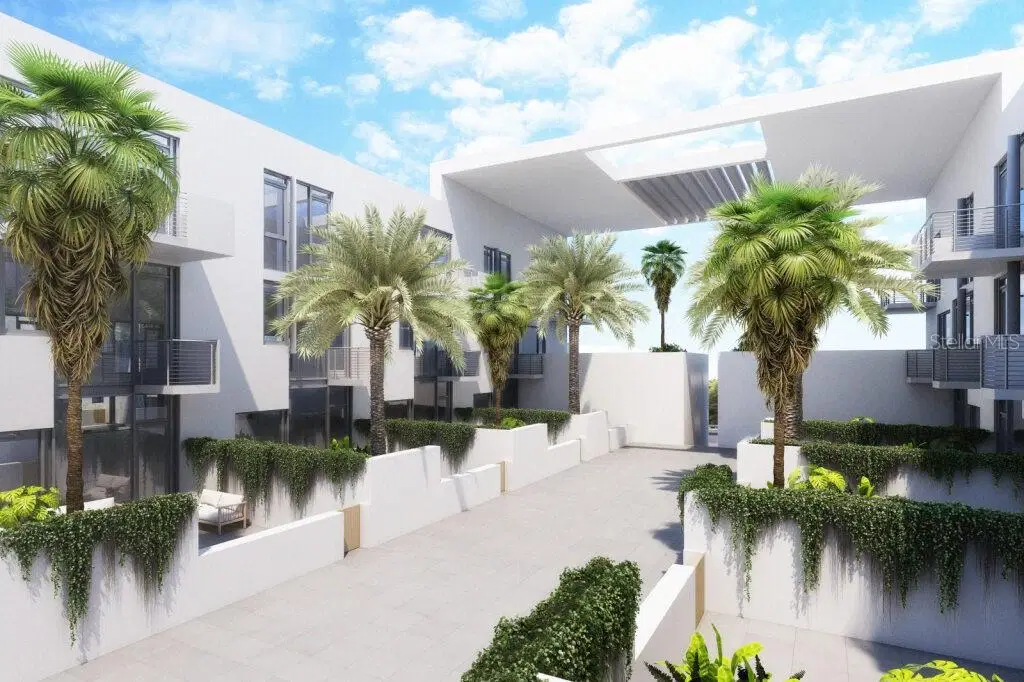
Under Construction. Condominium Unit A2-303. This 3rd Floor “Loft” Unit invites with THREE Large Balconies w/ ELEVATED VIEWS and Outdoor Fresh Space!!!
The HUGE Island Kitchen with Seating, Bosch Downdraft Cooktop on the Island, Large Dining & Living Areas, Oversized Laundry Room, Huge Powder Room, Owner Suite with Glamour Bath & Walk-in Closet and 2nd Ensuite Bedroom; Each Bedroom with their own Private Balcony. You’ll find peace of mind in the Rock Solid Construction, Impact Glass Windows & Doors, Extraordinary Architectural Design & Superb Finishes!!! So Book Your Place in History with EXCEPTIONAL DEVELOPER PRE-COMPLETION INCENTIVES!!! __________________________________________________________________________________________________________________________________ABOUT SARASOTA BATH + RACQUET RESIDENCES & CLUB . . . An Icon Reimagined!!! For Half a Century, the original Sarasota Bath & Racquet Club stood as a social and athletic cornerstone to Sarasota and the Gulf Coast. Born in 1969, tucked just off Bee Ridge Road at 2170 Robinhood Street, the private tennis club quickly became Sarasota’s heartbeat. Lifelong friendships were forged across clay courts. Laughter echoed over the pool deck. Championship tennis drew the eyes of the world on Sarasota! During the 1970s, the Bath & Racquet hosted the Virginia Slims of Sarasota, bringing icons like Chris Evert and Martina Navratilova to our local courts. Through the decades that followed, the club expanded to nearly 30 courts, added racquetball and squash courts, a sprawling 40,000 square foot fitness center, and a social scene that reflected Sarasota’s golden era of recreation and community. Generations grew up here. They learned the game, celebrated milestones, and found a second home under the banyan trees. The reputation got out and notable, ranked players from all over the world would show up for a visit while vacationing in Florida. But, without a housing element, time took its toll. By the late 2010s, age and the pause of the Covid-19 pandemic left the storied facility shuttered; it’s once-bustling courts and faculties silent. Then came a vision and a rebirth. In 2022, after careful planning and a spirit of preservation, The Bath & Racquet story turned a fresh new page! The property was reimagined as the Bath + Racquet Residences & Club, a contemporary upscale community honoring its legendary past while expanding Sarasota’s current style of modern downtown living. Legacy ... meet Lifestyle! The City of Sarasota, wishing to keep the Heartbeat of Sarasota Beating, approved the 256 luxury condominiums on the same lush, walkable setting while requiring the perfect balance of Architecture, Landscaping, Preservation and Legacy. The housing component is now in place to assure a vibrant future! The new Bath + Racquet Club is being built on the exact site, but is independent from the condominiums, allowing each owner the freedom of choice to join the Bath + Racquet or simply to live in Urban Luxury and enjoy nearby Siesta Key, Lido Key and downtown Sarasota. The new club will feature Indoor Tennis, Pickleball & Padel Courts PLUS Outdoor Tennis and Padel Courts. The Club will also serve its Elite Membership with a Private Members Restaurant & Lounge, Fitness Center with equipment supplied by world leader TechnoGym, Spa, Sauna, Massage Room, Juice Bar & Pro Store.
Listing courtesy of WILLIAM RAVEIS REAL ESTATE.
MLS # A4683545.
97 photos
Courtesy of OLD FLORIDA REALTY LLC
 14 photos
Courtesy of WEEKLEY HOMES REALTY COMPANY
 43 photos
Courtesy of BRIGHT REALTY
 33 photos
Courtesy of BLVD REALTY
Listing information is provided by Participants of the Stellar MLS. IDX information is provided exclusively for personal, non-commercial use, and may not be used for any purpose other than to identify prospective properties consumers may be interested in purchasing. Information is deemed reliable but not guaranteed. Properties displayed may be listed or sold by various participants in the MLS Copyright 2026, Stellar MLS. Last updated: 2026-11-04 2:45 PM EST.