
 67 photos
$600,000
5 bd 4 ba 4,142 sqft
10223 57th Ct E
Parrish, FL 34219 · Harrison Ranch Ph Ii-a
 Courtesy of BERG REALTY LLC
$600,000
 1 / 34
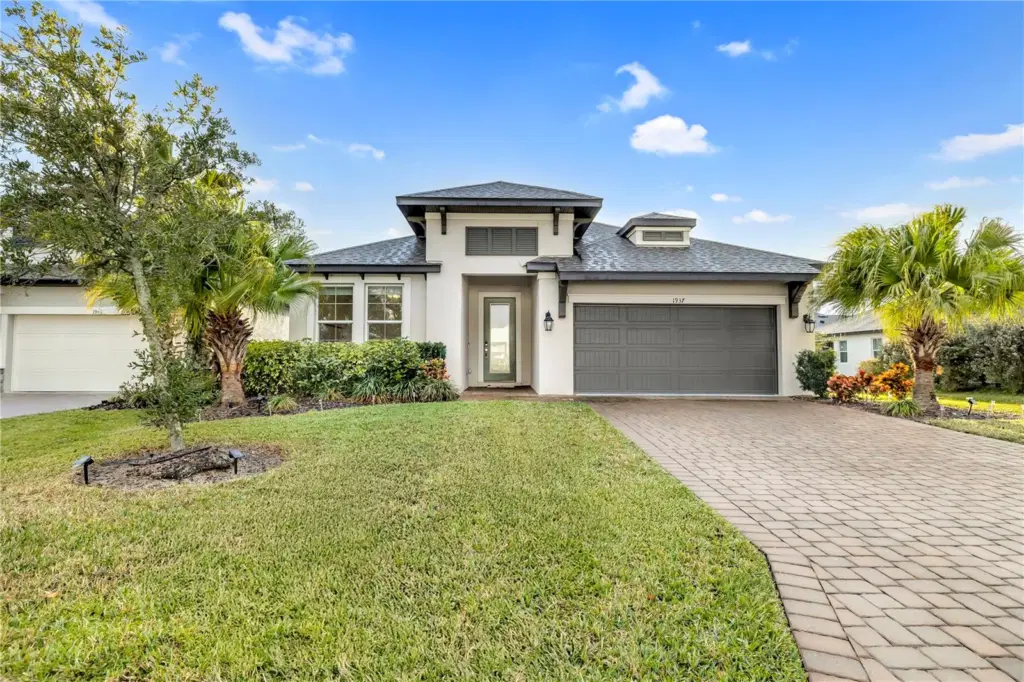
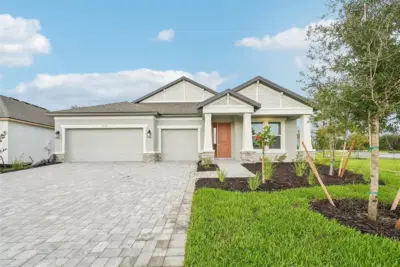
Luxury Pool Home for Sale in Twin Rivers – Parrish, FL
Looking for a move-in-ready luxury home in The Cove at Twin Rivers? This stunning 2021 MI Homes Calusa model offers the upgrades, space, and Florida lifestyle buyers are searching for—plus a motivated seller.
This beautifully maintained home features a split-bedroom floor plan, soaring ceilings, expansive tile flooring, stone countertops throughout, and a chef's kitchen with a dramatic quartz waterfall island, GE Profile cooktop, built-in oven and microwave, touchscreen LG refrigerator, and espresso cabinetry with crown molding.
The spacious primary suite includes a large walk-in closet, dual vanities, a frameless glass walk-in shower, and a private water closet. A private guest suite with its own ensuite bath is ideal for visitors or multigenerational living.
Outside, enjoy your own backyard retreat with a heated saltwater pool and spa, summer kitchen, outdoor shower, brand-new panoramic screen enclosure, paver lanai, and peaceful pond views.
Residents of The Cove at Twin Rivers in Parrish, Florida enjoy walking trails, a playground, and access to the Manatee River for kayaking and boating. Conveniently located near Tampa, Sarasota, St. Petersburg, Gulf beaches, shopping, dining, and everyday conveniences.
Built in 2021 and barely lived in, this home is freshly cleaned, move-in ready, and located in a completed community with no ongoing construction.
Listing courtesy of WAGNER REALTY.
MLS # A4683365.
67 photos
Courtesy of BERG REALTY LLC
 55 photos
Courtesy of REALTY ONE GROUP MVP
 29 photos
Courtesy of FLORIWEST REALTY GROUP, LLC
 55 photos
Courtesy of FLORIWEST REALTY GROUP, LLC
Listing information is provided by Participants of the Stellar MLS. IDX information is provided exclusively for personal, non-commercial use, and may not be used for any purpose other than to identify prospective properties consumers may be interested in purchasing. Information is deemed reliable but not guaranteed. Properties displayed may be listed or sold by various participants in the MLS Copyright 2026, Stellar MLS. Last updated: 2026-11-04 4:00 PM EST.