
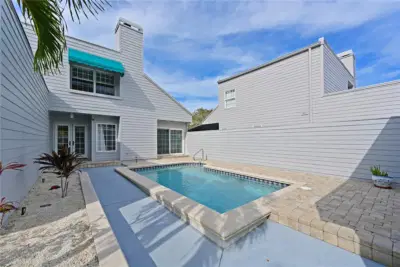
 56 photos
$750,000
3 bd 3 ba 2,140 sqft
11213 Veranda Ct
Bradenton, FL 34209 · Patio Homes
 Courtesy of COLDWELL BANKER REALTY
$750,000
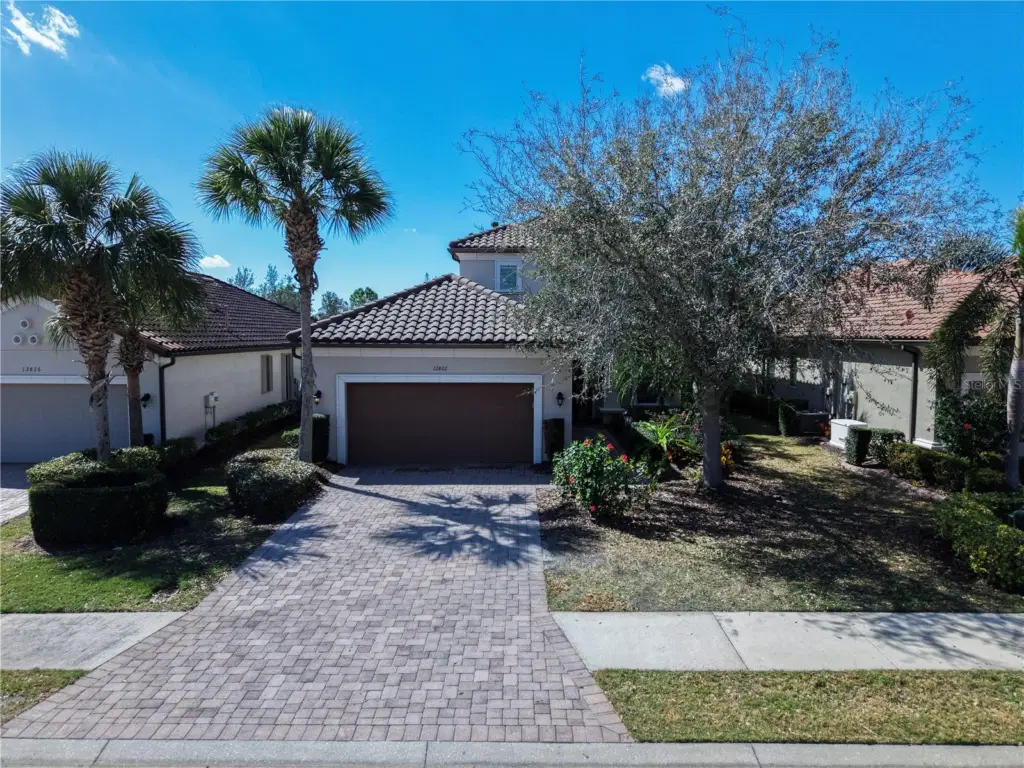 1 / 58
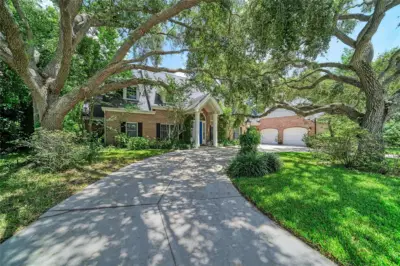
Short Sale. This beautifully updated 4-bedroom, 4.5-bath home in the Esplanade community in Bradenton is priced to sell and offers a thoughtful layout designed for both comfort and everyday living. With generous gathering spaces on both levels, the home features a spacious main living area downstairs along with an additional upstairs area that’s perfect for a media space, game room, or secondary lounge, giving everyone room to relax and unwind. Each bedroom includes its own private bathroom, creating privacy and convenience for family and guests. The open-concept kitchen serves as the heart of the home, flowing seamlessly into the main living area and showcasing an oversized island, walk-in pantry, stainless steel appliances, and abundant cabinetry. High ceilings and large windows fill the home with natural light, enhancing its bright and welcoming feel. The spacious laundry room offers extensive cabinet storage and workspace, adding both functionality and organization. An extended screened lanai creates a comfortable outdoor retreat, ideal for entertaining or enjoying quiet evenings. Located within a gated, well-maintained neighborhood, Esplanade offers resort-style amenities including a community restaurant, golf course, pickleball and tennis courts, fitness center, pool, country club, and much more. The home is just a 20-minute drive to University Town Center and Waterside Place in Lakewood Ranch, which are known for their shopping, dining, parks, events, and lively atmosphere. This home combines space, convenience, and lifestyle in one exceptional location.
Listing courtesy of DALTON WADE INC.
MLS # A4683334.
56 photos
Courtesy of COLDWELL BANKER REALTY
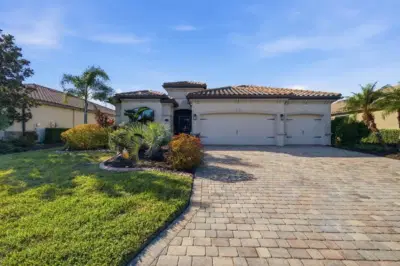 65 photos
Courtesy of HOUSE MATCH
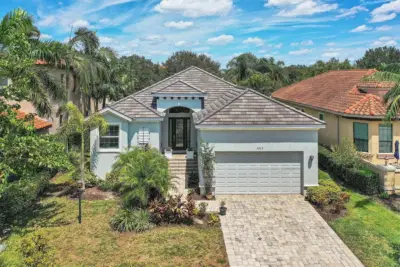 40 photos
Courtesy of MICHAEL SAUNDERS & COMPANY
 57 photos
Courtesy of RE/MAX ALLIANCE GROUP
Listing information is provided by Participants of the Stellar MLS. IDX information is provided exclusively for personal, non-commercial use, and may not be used for any purpose other than to identify prospective properties consumers may be interested in purchasing. Information is deemed reliable but not guaranteed. Properties displayed may be listed or sold by various participants in the MLS Copyright 2026, Stellar MLS. Last updated: 2026-11-04 3:45 PM EST.