
 87 photos
$1,829,000
2 bd 2.5 ba 2,550 sqft
3060 Grand Bay Blvd #174
Longboat Key, FL 34228 · Grand Bay 1
 Courtesy of LEN SCAVRON
$1,800,000
 1 / 49
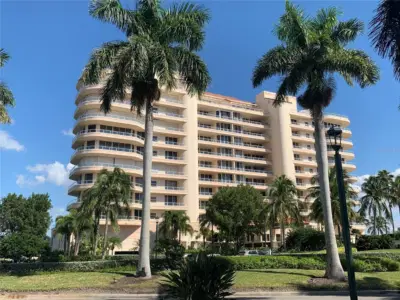
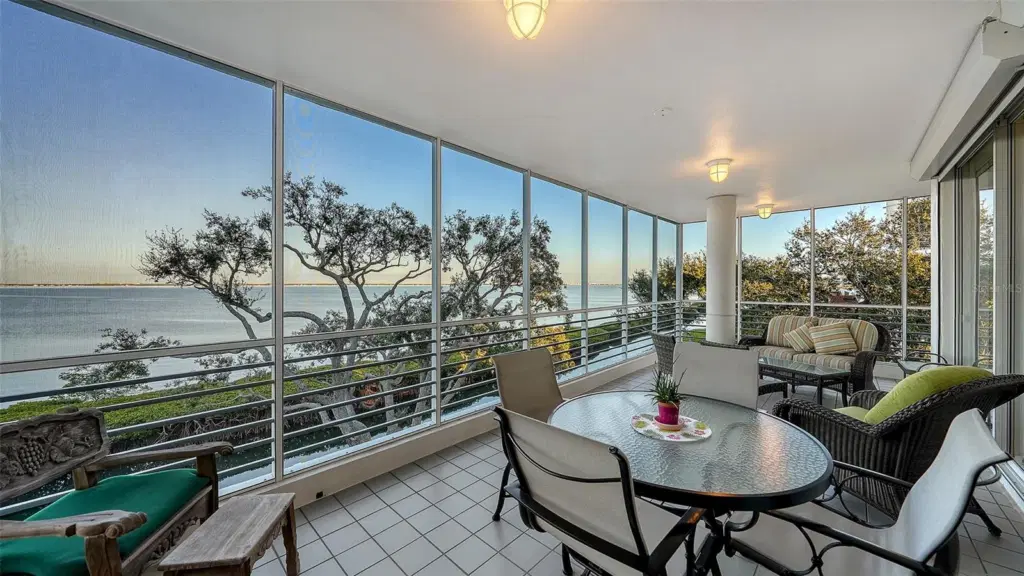
Welcome to Marina Bay, one of the most coveted condominium residences within the guard-gated Bay Isles community on Longboat Key. This expansive three-bedroom, three-bath residence offers 3,383 square feet of light-filled living space and exceptional privacy, sharing the floor with only one other residence. Enjoy sweeping panoramic views of Sarasota Bay and downtown Sarasota from the oversized screened balcony—an ideal setting for morning coffee, evening relaxation, and watching the abundant birdlife and marine activity. A second west-facing balcony captures spectacular Gulf sunsets, offering the best of both sunrise and sunset living. Marina Bay delivers a true resort-style lifestyle, featuring a large heated pool, tennis courts, pickleball courts, and a fitness center. Take leisurely strolls along the neighboring marina or around the picturesque Longboat Key Club Harbourside Golf Course. Ideally located, this residence is just a half-mile walk to Publix, CVS, and local shops, and only one mile from the new St. Regis Longboat Key Resort. Membership to the Longboat Key Club is available separately, providing access to world-class golf, dining, tennis, pickleball, and beach amenities. Whether as a full-time residence or an exceptional vacation retreat, this is a rare opportunity to enjoy luxury, convenience, and resort living on Longboat Key—truly, the best of island life.
Listing courtesy of MICHAEL SAUNDERS & COMPANY.
MLS # A4682324.
87 photos
Courtesy of LEN SCAVRON
 57 photos
Courtesy of JOHN DONATO REAL ESTATE INC
 54 photos
Courtesy of MICHAEL SAUNDERS & COMPANY
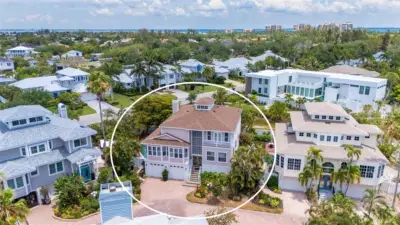 88 photos
Courtesy of PREMIER SOTHEBY'S INTERNATIONAL REALTY
Listing information is provided by Participants of the Stellar MLS. IDX information is provided exclusively for personal, non-commercial use, and may not be used for any purpose other than to identify prospective properties consumers may be interested in purchasing. Information is deemed reliable but not guaranteed. Properties displayed may be listed or sold by various participants in the MLS Copyright 2026, Stellar MLS. Last updated: 2026-11-04 6:00 PM EST.