
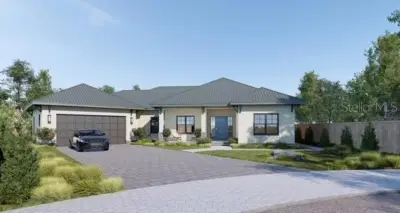
$1,999,000
5 bd 3 ba 2,659 sqft
263 Lime Cir
Sarasota, FL 34237 · Terrace Gardens
 Courtesy of HANLY ASSOCIATES REALTY
$2,000,000
Showing 1 of 55 photos. The rest are loading and will appear shortly.
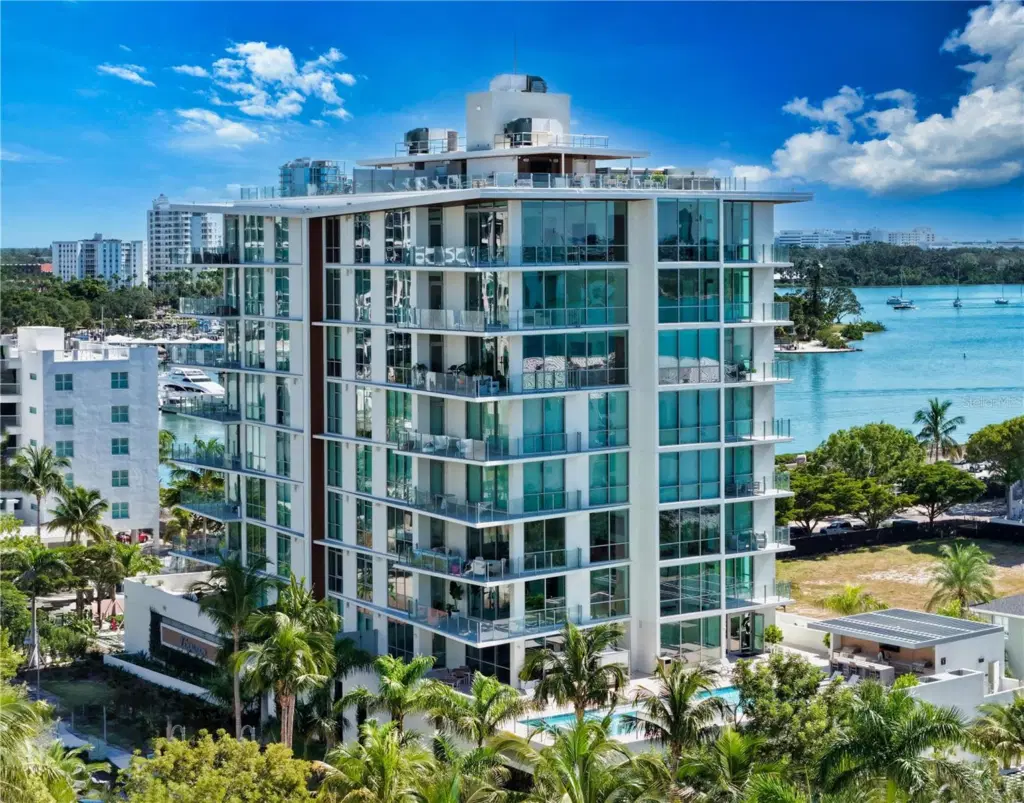
New construction. No wait. No stress. Unit 403 at The Evolution is a completed 3-bedroom, 3-bath luxury residence designed by award-winning architect Mark Sultana of DSDG. Inside, you’ll find 2,050 square feet of elegant interior living and over 300 square feet of outdoor space across three private balconies, ready for move-in today. Ten-foot ceilings, imported European cabinetry, polished porcelain tile, and top-tier Sub-Zero and Wolf appliances create a timeless, functional space that’s both beautiful and easy to maintain. The primary suite opens to a shared balcony for peaceful mornings or sunset gatherings, and your private deeded 2-car garage offers extra convenience. This boutique community of just 20 residences includes a rooftop lounge with a sunset spa and fireplace, a resort-style pool with private cabanas, a fitness studio, a European sauna, an outdoor kitchen, and full-time concierge service. Located on Golden Gate Point, you’re minutes from Sarasota’s top restaurants, the arts, and stunning Gulf beaches. Let’s schedule your private tour and show you what move-in-ready luxury really feels like.
Listing courtesy of COLDWELL BANKER REALTY.
MLS # A4682088.
Courtesy of HANLY ASSOCIATES REALTY
 61 photos
Courtesy of PREFERRED SHORE LLC
 8 photos
Courtesy of PREMIER SOTHEBY'S INTERNATIONAL REALTY
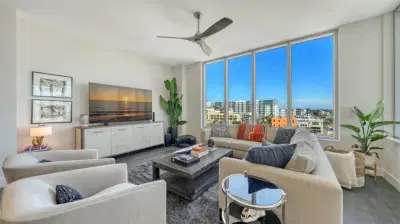 36 photos
Courtesy of PREMIER SOTHEBY'S INTERNATIONAL REALTY
Listing information is provided by Participants of the Stellar MLS. IDX information is provided exclusively for personal, non-commercial use, and may not be used for any purpose other than to identify prospective properties consumers may be interested in purchasing. Information is deemed reliable but not guaranteed. Properties displayed may be listed or sold by various participants in the MLS Copyright 2026, Stellar MLS. Last updated: 2026-11-04 2:30 PM EST.