
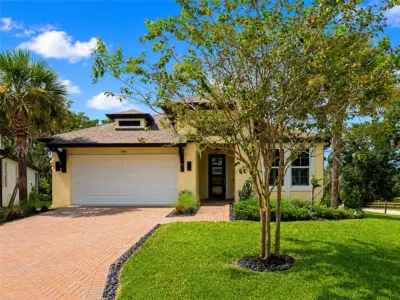
 57 photos
$599,900
4 bd 3 ba 2,197 sqft
14941 Barrows Bluff Ter
Bradenton, FL 34212 · Riverside Preserve Ph 1
 Courtesy of HORIZON REALTY INTERNATIONAL
$599,900
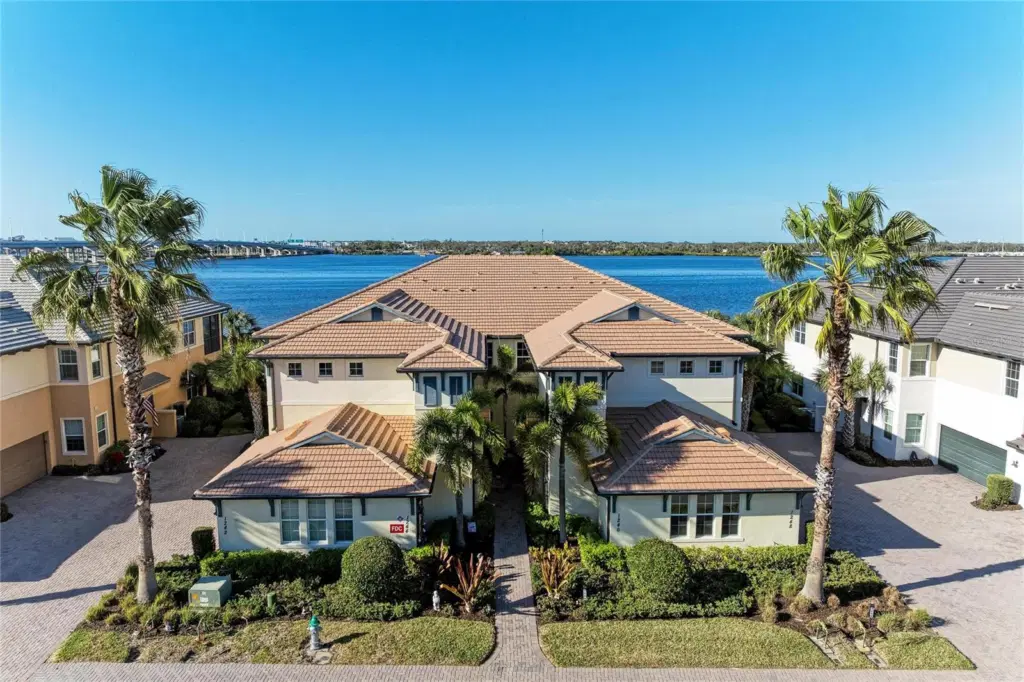 1 / 60
Virtually Staged. Huge Price Reduction! Welcome home to this Coastal Carriage Home nestled within the 24-hour guard-gated community of Tidewater Preserve. This lovely two-story end-unit condo offers 2,332 square feet of thoughtfully designed living space, featuring concrete block construction, impact-resistant windows and doors, and a private elevator for effortless access. This bright and spacious residence includes 3 bedrooms, 2 full baths, a versatile den/office, abundant storage, and a 2-car garage. The open layout is perfect for both everyday living and entertaining, with natural light pouring in from multiple windows and the overside sliding glass doors. Enjoy calming breezes and breathtaking views of the Manatee River from your screened balcony. Boating enthusiasts will appreciate the community marina with boat slips available for lease (first-come, first-served), offering quick access to the Manatee River, Tampa Bay, the Gulf of America and the gorgeous white sand beaches on the gulf coast. Whether traveling by boat or car, this location is ideal for enjoying waterfront dining, shopping and easy access to University Town Center and downtown Bradenton. Tidewater Preserve delivers a true resort-style lifestyle with three pools (including a lap pool with beach entry), tennis courts, fitness center, dog park, playground, kayak launch, scenic riverfront walking trails, and two clubhouses available for private events. A full calendar of social activities enhances the vibrant waterfront community atmosphere. Experience luxury coastal living at its finest.
Listing courtesy of FINE PROPERTIES.
MLS # A4682037.
57 photos
Courtesy of HORIZON REALTY INTERNATIONAL
 51 photos
Courtesy of COLDWELL BANKER REALTY
 64 photos
Courtesy of SERHANT
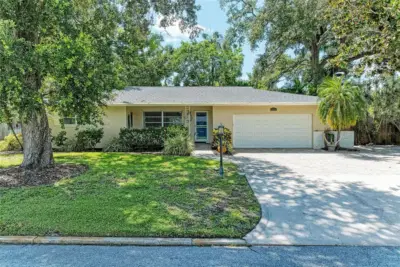 71 photos
Courtesy of RE/MAX ALLIANCE GROUP
Listing information is provided by Participants of the Stellar MLS. IDX information is provided exclusively for personal, non-commercial use, and may not be used for any purpose other than to identify prospective properties consumers may be interested in purchasing. Information is deemed reliable but not guaranteed. Properties displayed may be listed or sold by various participants in the MLS Copyright 2026, Stellar MLS. Last updated: 2026-11-04 12:45 PM EST.