
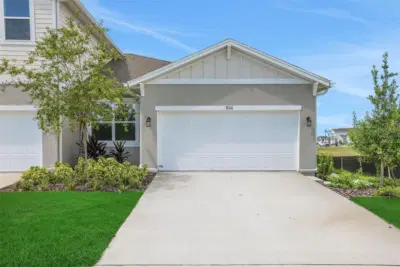
 35 photos
$324,990
3 bd 2 ba 1,433 sqft
7551 Sea Oak Ct
Parrish, FL 34219 · Seaire
 Courtesy of OLYMPUS EXECUTIVE REALTY INC
$324,500
 1 / 24
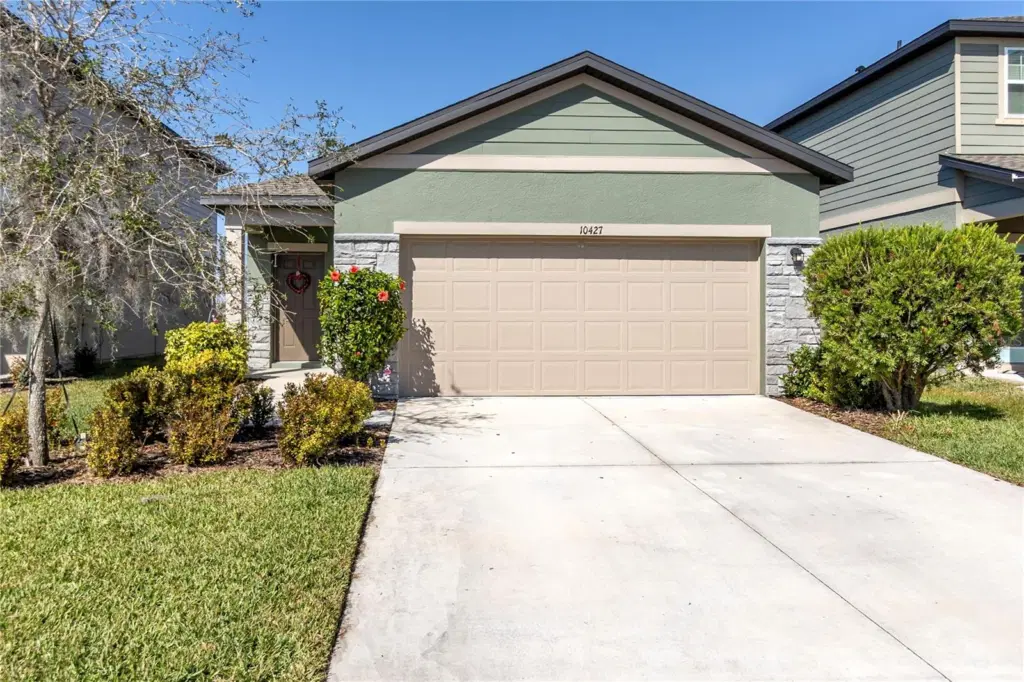
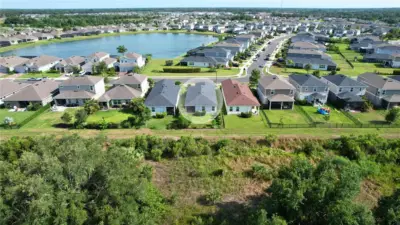
Welcome home to this newly built and absolutely charming 3 bedroom 2 bathroom home in the sought after Summerwoods community of Parrish. This practically brand new home is perfectly sized and an ideal blend of low-maintenance living with a clean contemporary style. Modern comfort meets cozy living in this open floorplan layout. The heart of the home brings everyone together with a family room, kitchen, and dining area combination, creating the perfect space for everyday living and entertaining. Brand new laminate flooring adds a seamless look and durability to the space. The kitchen features granite counter tops, wood cabinetry and stainless steel appliances. Extra shelving has been added to the pantry and closets for additional storage. The primary bedroom, located in the rear of the home is a perfect owner's retreat, featuring a barn door entry to the en-suite bathroom and a large walk-in closet. All bedrooms are generously sized, and all three bedrooms have walk-in closets. Step outside onto your screened in lanai, where you’ll enjoy stunning full water views and daily visits from local wildlife on the expansive pond—Florida living at its finest! This amenity rich community offers low HOA's and convenient access to all that Parrish has to offer. The community features something for everyone with a huge resort style pool, splash pad, walking trails, and playground. Located just minutes from the new Publix at Market Walk, top-rated schools, new parks, North River Ranch, I-75, and US-301, with convenient access to Lakewood Ranch, Sarasota, Tampa and multiple world renowned beaches.
Listing courtesy of PREFERRED SHORE LLC.
MLS # A4681816.
35 photos
Courtesy of OLYMPUS EXECUTIVE REALTY INC
 48 photos
Courtesy of MARK SPAIN REAL ESTATE
 51 photos
Courtesy of LESLIE WELLS REALTY, INC.
 32 photos
Courtesy of COLDWELL BANKER REALTY
Listing information is provided by Participants of the Stellar MLS. IDX information is provided exclusively for personal, non-commercial use, and may not be used for any purpose other than to identify prospective properties consumers may be interested in purchasing. Information is deemed reliable but not guaranteed. Properties displayed may be listed or sold by various participants in the MLS Copyright 2026, Stellar MLS. Last updated: 2026-11-04 2:30 PM EST.