
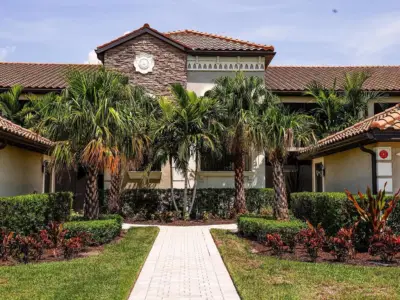
 74 photos
$439,900
2 bd 2 ba 1,462 sqft
5558 Palmer Cir #101
Lakewood Ranch, FL 34211 · Lakewood National
 Courtesy of SERHANT
$439,000
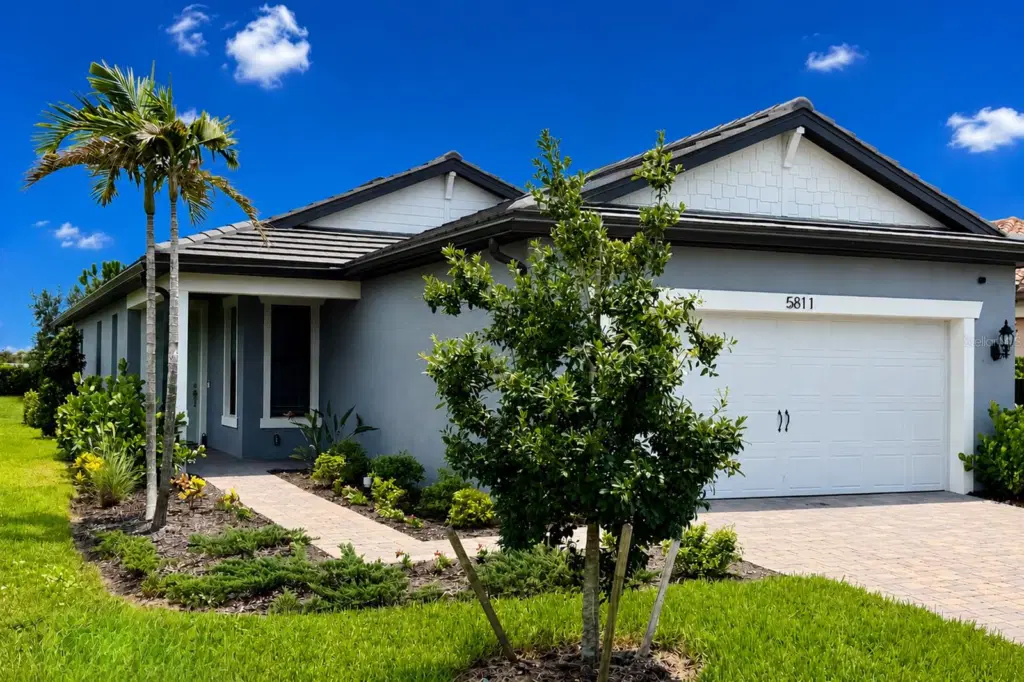 1 / 42
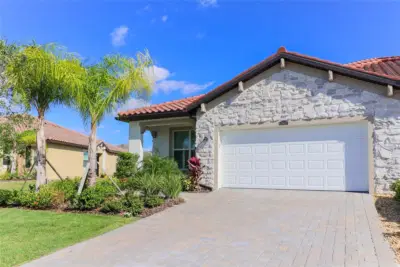
Under contract-accepting backup offers. Virtually Staged. *IMPACT WINDOWS AND DOORS. Incredible upgrades: *Tile roof, *Paver driveway, *Quartz counters, *4 ft garage extension, *Soft close cabinetry throughout. *THE BEST VALUE FOR THE MONEY IN LAKEWOOD RANCH*! Located on a great lot with water view within Sapphire Point in Lakewood Ranch, this Drayton floor plan offers 4 bedrooms, 2 baths, and a 2-car garage with a 4-foot extension for added storage. Hurricane impact glass is installed throughout the home. NO HANGING STORM SHUTTERS REQUIRED when a storm approaches, just lock your doors and windows. Impact glass adds security year round and can help lower insurance costs. Inside, you will find quartz countertops, soft close cabinets, and a large center island built for everyday living. The kitchen opens to the gathering room and café, giving you one connected space for dinner, holidays, or watching the game. The split layout is practical. Three bedrooms are positioned at the front of the home. The owner’s suite sits privately in the rear. It works well for guests, kids, or a home office setup. Step outside to a covered lanai with a southeastern rear exposure. You'll enjoy morning light and more comfortable afternoons. Sapphire Point is a gated community in Lakewood Ranch with resort style amenities and quick access to shopping, dining, and top rated schools. You get the safety of impact glass, the convenience and lower insurance costs of newer construction, and a layout that fits real life! If storm protection and peace of mind matter to you, this home checks that box from day one.
Listing courtesy of BRIGHT REALTY.
MLS # A4681775.
74 photos
Courtesy of SERHANT
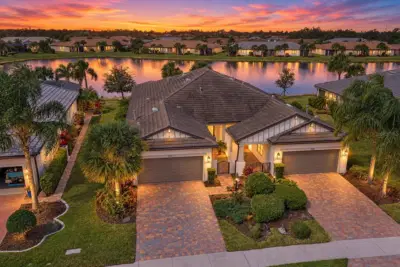 51 photos
Courtesy of COLDWELL BANKER REALTY
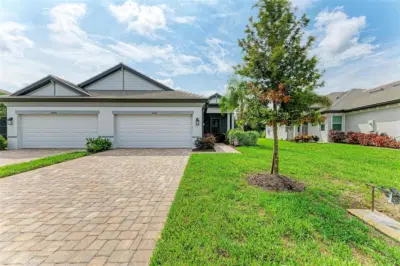 87 photos
Courtesy of BETTER HOMES AND GARDENS REAL ESTATE ATCHLEY PROPE
 38 photos
Courtesy of ALTIER & COMPANY
Listing information is provided by Participants of the Stellar MLS. IDX information is provided exclusively for personal, non-commercial use, and may not be used for any purpose other than to identify prospective properties consumers may be interested in purchasing. Information is deemed reliable but not guaranteed. Properties displayed may be listed or sold by various participants in the MLS Copyright 2026, Stellar MLS. Last updated: 2026-11-04 12:45 PM EST.