
 New 35 photos
$2,800,000
4 bd 4 ba 2,689 sqft
940 Alameda Way
Sarasota, FL 34234 · Owens Alan T
 Courtesy of CHARITY & WEISS INTERNATIONAL LLC
$2,800,000
 1 / 38
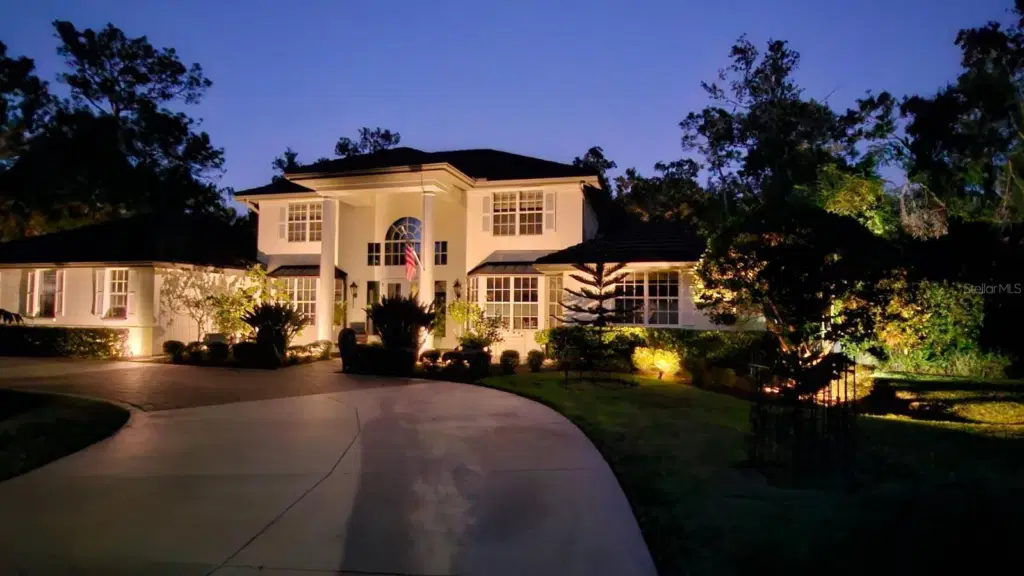
Welcome to one of the Crown Jewels of Laurel Oak Country Club, a stunningly renovated Estate
situated on an exceptionally private homesite personally selected by the community's original
developer as his family residence. This Estate Home is for the distinguished buyer who wants something extraordinary , something unique and One of a Kind to call home where EVERYTHING has already been handled, completed, remodeled and updated so you dont have to! Just move in and ENJOY. Laurel Oak Estates is regarded as Sarasota's Premier Country Club with a 24 hr guarded gate. Golf membership is optional, but ownership of this
extraordinary home places you at the front of the membership waiting list.
Nestled on nearly one acre overlooking the Jones Course, this remarkable 5-bedroom residence completely renovated in the very popular Modern Heritage Style
offers breathtaking views of the Golf Course, Formal English Gardens added by Sellers as well as a custom Creek with
waterfalls & pond. Thoughtfully updated with uncompromising attention to detail. This fortress of a home
seamlessly blends timeless elegance with modern luxury.
Inside, you'll find real hickory wood flooring, two spacious primary suites, and a beautifully
renovated chef's kitchen featuring Sub-Zero, Miele, BlueStar, and Thermador appliances,
complemented by Marble countertops and XL island. The luxurious primary bath has
been completely remodeled in Marble with dual vanities, dual water closets, and oversized walk-in
shower.
Grounds are truly spectacular. A formal English garden showcases antique brick pathways,
green walls, custom arbors, Lg fountain & mature fruit trees incl lemon, fig, plum.
Sellers further enhanced with authentic clay paver patio. Additional fruit trees include lychee,
grapefruit, navel orange, banana & mango
This grand residence is loaded with upgrades & thoughtful features including:
• New main A/C (2025) additional systems replaced in 2022 2023
• Roof 2019
• Impact-rated doors, windows, and sliders throughout most of the home
• Whole-house generator with 1,000-gallon underground fuel tank for hurricane preparedness
• Whole-house water filtration system with UV sanitizer
• UV Halo Ozonator integrated into the pool equipment
• New attic insulation
• New gutters, including custom copper gutters across the front elevation
• New epoxy garage flooring
• Heated and cooled craft/storage room in the garage
• Renovated Butler's Pantry
• Laundry room with pet shower and new plank flooring
• Outdoor kitchen with newer grill. Sink and granite countertops
• Brick flooring in the sunroom
• Fireplace rebuilt with Taj Mahal marble surround and custom paneled feature wall
• New designer chandeliers in the foyer and primary bath
• Upgraded fixtures, fans, hardware and lighting throughout
• Pool safety fence
• Extensive landscape lighting creating a magical nighttime setting
• Private 2nd-floor balcony with custom sunshade
The home's unique positioning provides unmatched privacy, while winding walkways invite you
to explore this lush, park-like paradise.
This is more than a home—it's a private retreat, thoughtfully curated meticulously
maintained, where no expense was spared. Experience the perfect combination of luxury,
comfort, beauty & peace of mind in one of Laurel Oak's most exceptional properties.
Listing courtesy of ESLINGER REALTY INC.
MLS # A4681698.
New 35 photos
Courtesy of CHARITY & WEISS INTERNATIONAL LLC
 61 photos
Courtesy of PREMIER SOTHEBY'S INTERNATIONAL REALTY
 15 photos
Courtesy of MICHAEL SAUNDERS & COMPANY
 42 photos
Courtesy of LPT REALTY, LLC
Listing information is provided by Participants of the Stellar MLS. IDX information is provided exclusively for personal, non-commercial use, and may not be used for any purpose other than to identify prospective properties consumers may be interested in purchasing. Information is deemed reliable but not guaranteed. Properties displayed may be listed or sold by various participants in the MLS Copyright 2026, Stellar MLS. Last updated: 2026-11-04 4:00 PM EST.