
 97 photos
$2,600,000
4 bd 3 ba 2,689 sqft
339 Treasure Boat Way
Sarasota, FL 34242 · Harmony Sub
 Courtesy of KW SUNCOAST
$2,600,000
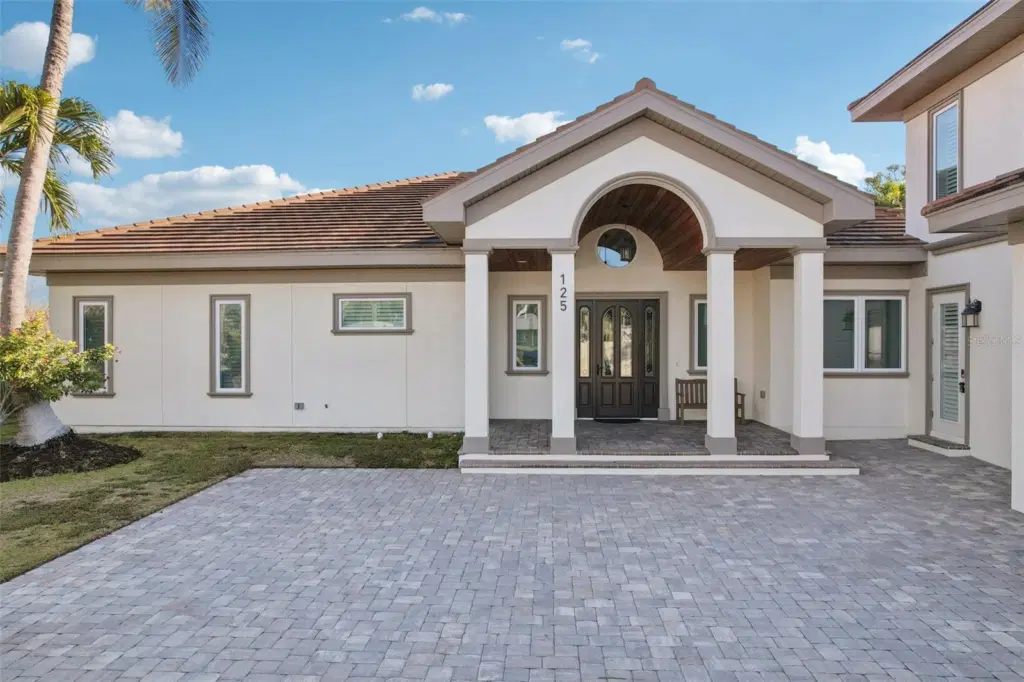
Showing 1 of 67 photos. The rest are loading and will appear shortly.
Under contract-accepting backup offers. Experience luxury island living in this beautifully appointed 5-bedroom, 5.5-bath retreat located just moments from the world-famous St. Armands Circle and Lido Beach. Designed for both relaxation and entertaining, this spacious home offers an exceptional blend of elegant interiors and resort-style outdoor living.
The heart of the home is the stunning gourmet kitchen, featuring premium appliances, custom cabinetry, expansive quartz countertops, a gas cooktop, wine refrigeration, and 2 large center islands perfect for gathering with family and friends. The open-concept living area boasts soaring ceilings, abundant natural light, and walls of sliding glass doors that seamlessly connect indoor and outdoor spaces.
Step outside to your private tropical oasis, complete with a heated screened pool and spa, covered lanai, comfortable outdoor lounge seating, dining area, and a fully equipped outdoor kitchen and grill station. Whether you're enjoying morning coffee poolside, hosting an evening barbecue, or unwinding after a day at the beach, this home is designed to make every moment memorable.
Located near the shops, restaurants, and vibrant atmosphere of St. Armands Circle, and just minutes from the white sand beaches of Lido Key, this exceptional property offers the perfect Sarasota vacation experience.
Listing courtesy of PRECISE REALTY CORP.
MLS # A4680622.
97 photos
Courtesy of KW SUNCOAST
 25 photos
Courtesy of MICHAEL SAUNDERS & COMPANY
 55 photos
Courtesy of COMPASS FLORIDA LLC
 100 photos
Courtesy of MICHAEL SAUNDERS & COMPANY
Listing information is provided by Participants of the Stellar MLS. IDX information is provided exclusively for personal, non-commercial use, and may not be used for any purpose other than to identify prospective properties consumers may be interested in purchasing. Information is deemed reliable but not guaranteed. Properties displayed may be listed or sold by various participants in the MLS Copyright 2026, Stellar MLS. Last updated: 2026-11-04 5:15 PM EST.