
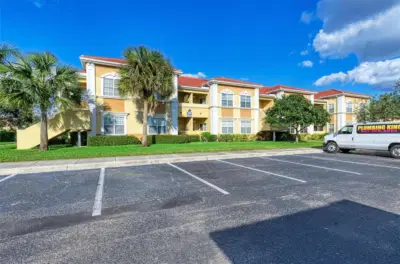
 30 photos
$189,000
1 bd 1 ba 822 sqft
3005 Chianti Ct #103
Sarasota, FL 34237 · Villagio
 Courtesy of KONA REALTY
$189,000
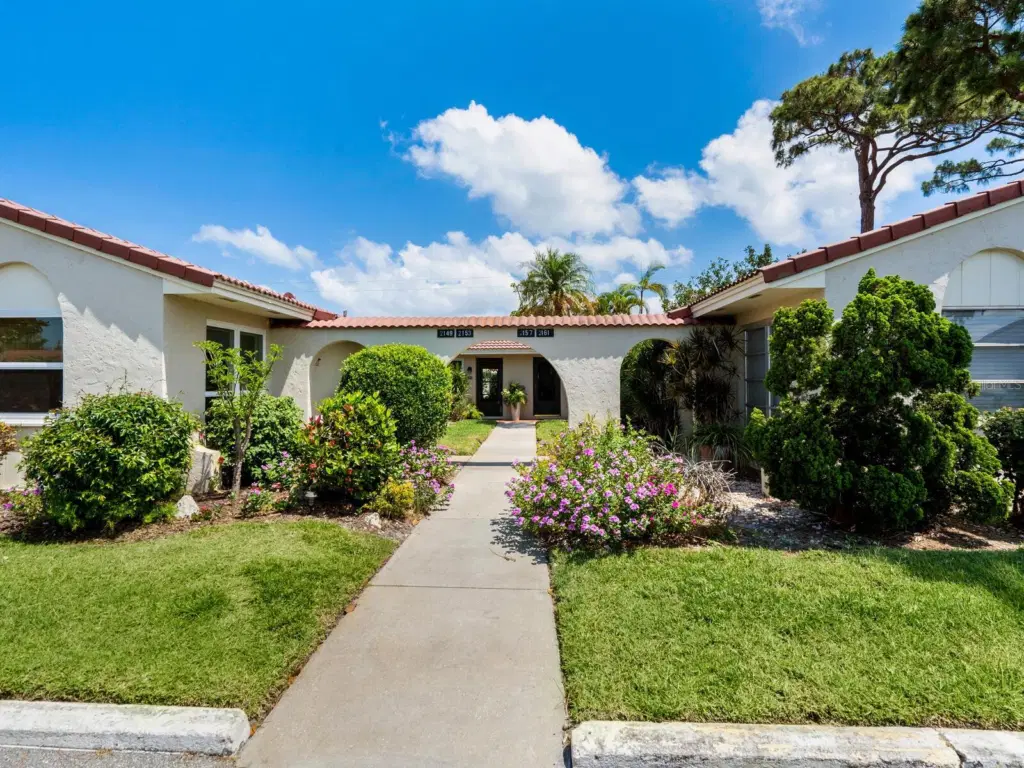 1 / 24
Located in the heart of Sarasota, this ground floor 2/2 villa is very comfortable, manageable and private. Tucked away in a private courtyard, this villa has been lovingly maintained and upgraded by its owner. The windows and sliding glass door were replaced in 2016 with PGT vinyl frame impact double hung windows and impact sliding glass in the sliding door. The HVAC unit was replaced in 2022. The interior of the entire villa was freshly painted in 2022. The kitchen has cabinets galore and plenty of counter space. The laundry closet has a washer and dryer and storage space. The side door in the kitchen and the slider in the dining area lead to the private patio in the back of the villa. With permission from the Association, this patio can be screened in. There is a large walk in the closet off of the primary bedroom plus an ensuite bath with a large vanity and a step-in shower. Grab bars have already been installed in the shower. There is a full guest bath with tub/shower. More closet space and storage in the second bedroom plus in the large hallway closet. This active 55+ community has a swimming pool. Each unit has its own parking space plus guest spots. There are a total of 48 units in this private enclave. Conveniently located close to shopping, restaurants, medical offices and houses of worship plus only a few miles away from America's #1 Beach at Siesta Key. Being sold furnished, this villa is move in ready.
Listing courtesy of COLDWELL BANKER REALTY.
MLS # A4679111.
30 photos
Courtesy of KONA REALTY
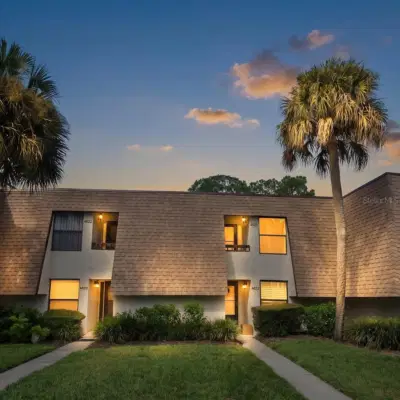 16 photos
Courtesy of REALTY SERVICES INC
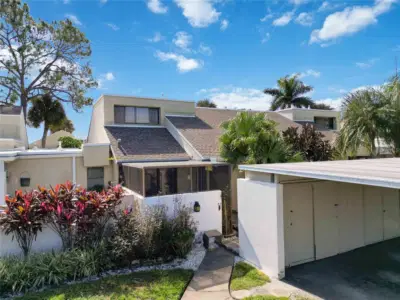 49 photos
Courtesy of KW COASTAL LIVING III
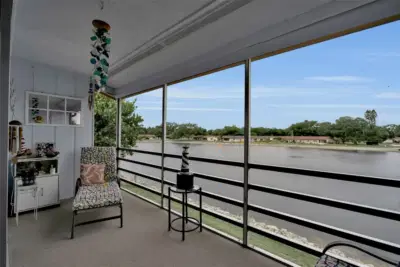 40 photos
Courtesy of BETTER HOMES AND GARDENS REAL ESTATE ATCHLEY PROPE
Listing information is provided by Participants of the Stellar MLS. IDX information is provided exclusively for personal, non-commercial use, and may not be used for any purpose other than to identify prospective properties consumers may be interested in purchasing. Information is deemed reliable but not guaranteed. Properties displayed may be listed or sold by various participants in the MLS Copyright 2026, Stellar MLS. Last updated: 2026-11-04 3:45 PM EST.